Define
We begin with the development goals, program, unit mix, budget, schedule, site, and the decisions that will shape the project.

Multi-family architecture
Fugitt + Wheeler, Architects helps owners and developers create functional, durable housing that balances resident experience with density, budget, and development goals.
Discuss your project
Our approach
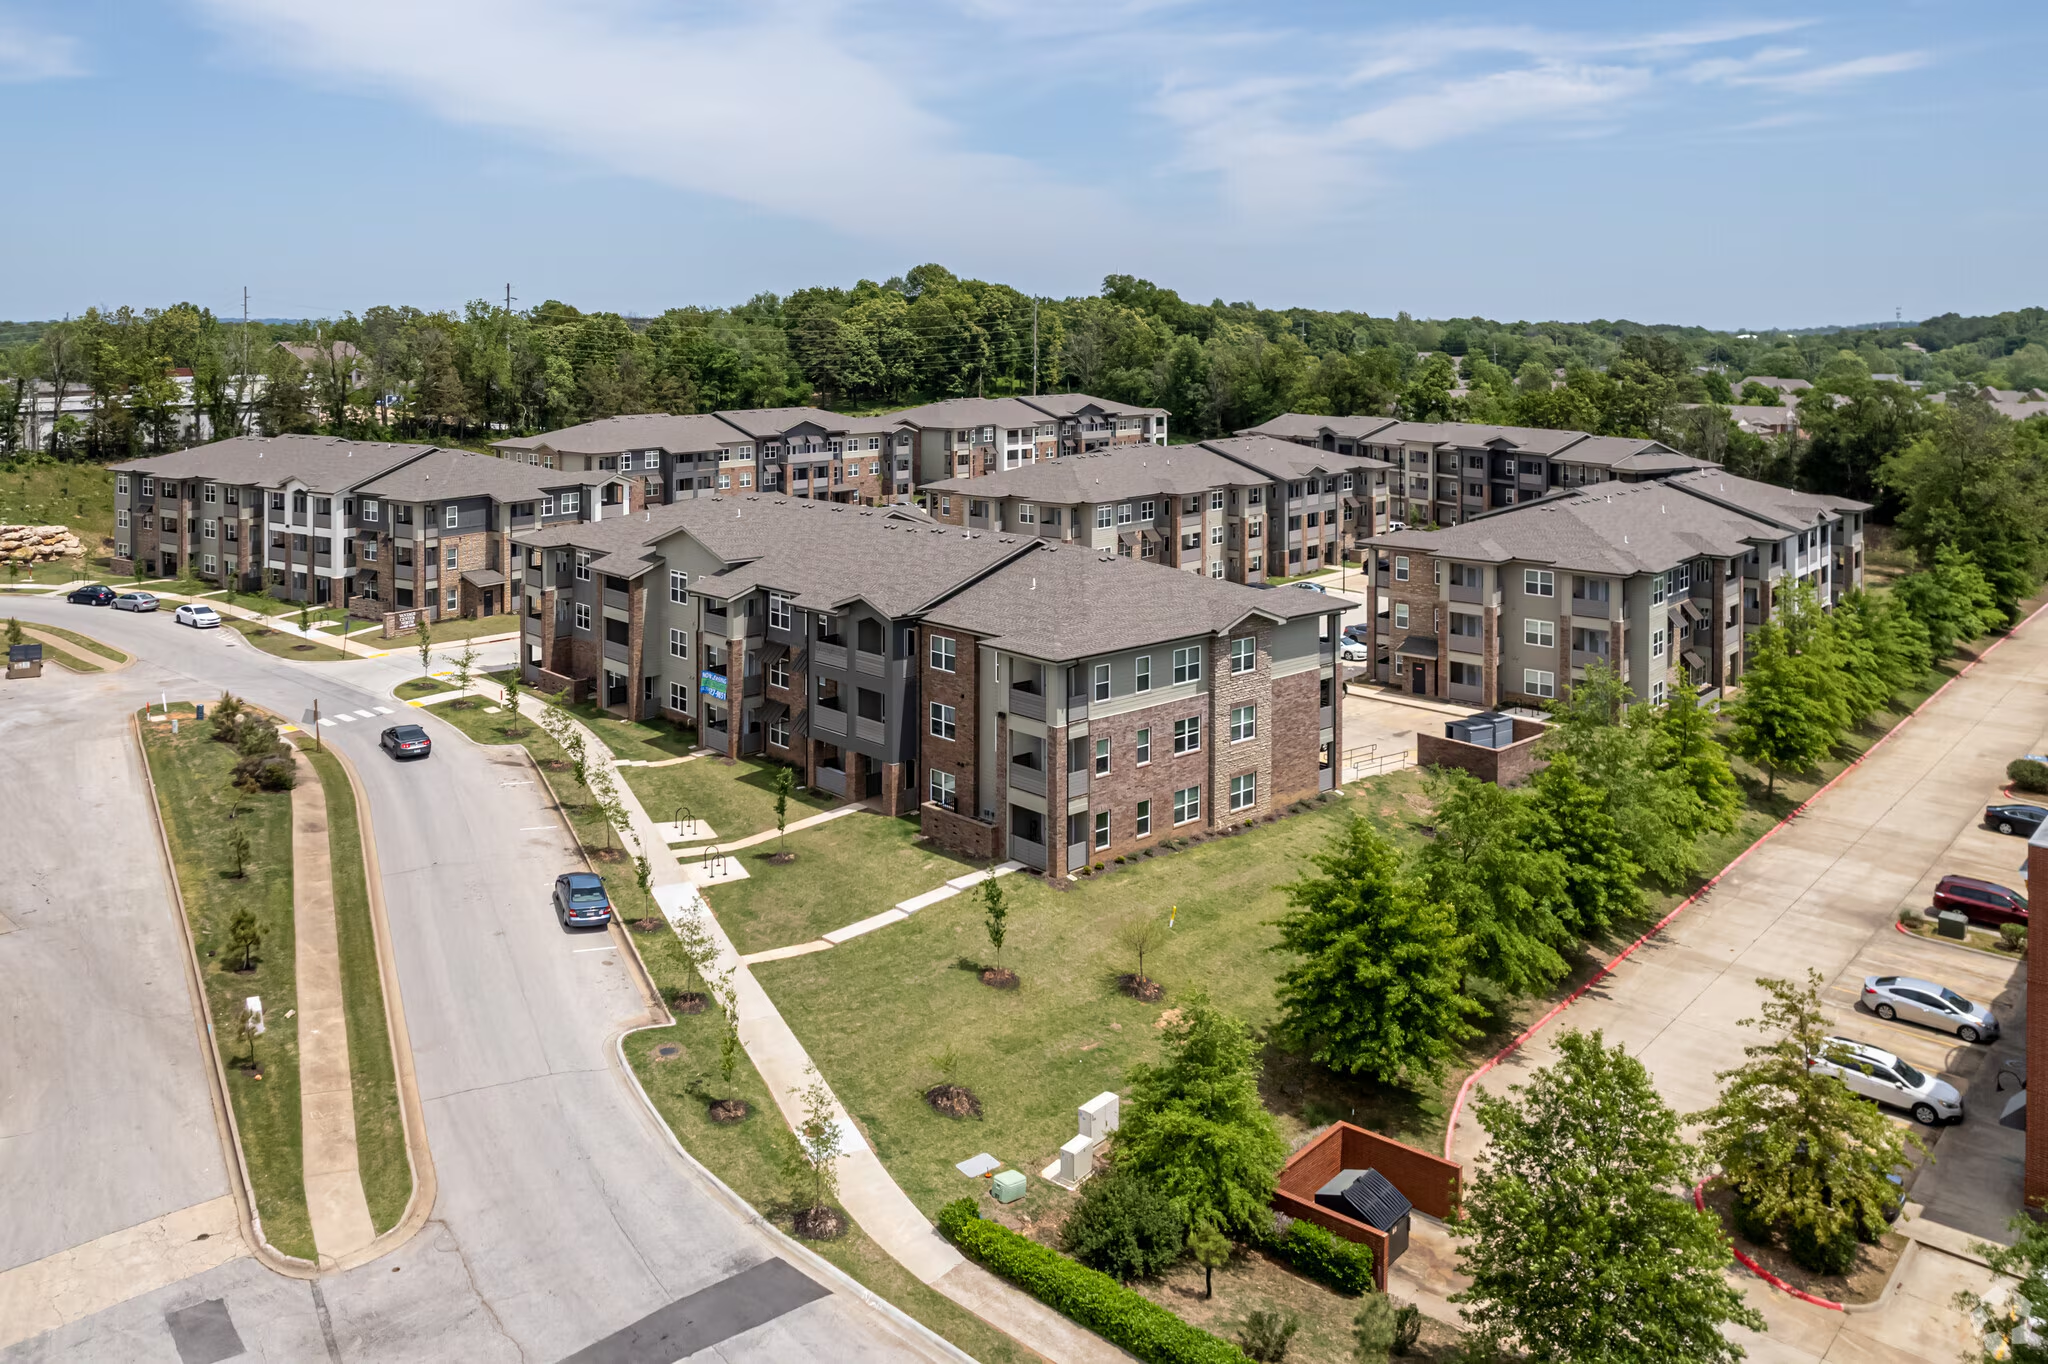

Multi-family projects require careful coordination of land use, unit planning, shared amenities, building systems, budgets, and long-term operations. We lead the design team and work with the owner, consultants, and contractor to create cohesive communities that serve residents and support the development plan.
Project experience
Apartment communities
Townhomes
Condominiums
Urban infill housing
We begin with the development goals, program, unit mix, budget, schedule, site, and the decisions that will shape the project.
Early planning and design studies clarify design intent, goals, density, and direction with the client.
We develop complete construction documents, coordinating all building components and incorporating cost assessments in partnership with contractors.
We work with the contractor through project completion while representing the owner and helping ensure the quality of the finished development.
Based in Fayetteville
Our studio brings regional knowledge to site planning, navigating local requirements, consultant coordination, and housing design in fast-growing communities throughout NWA and the state.
Our work across NWA