Wimbledon Green
Little Rock, Arkansas
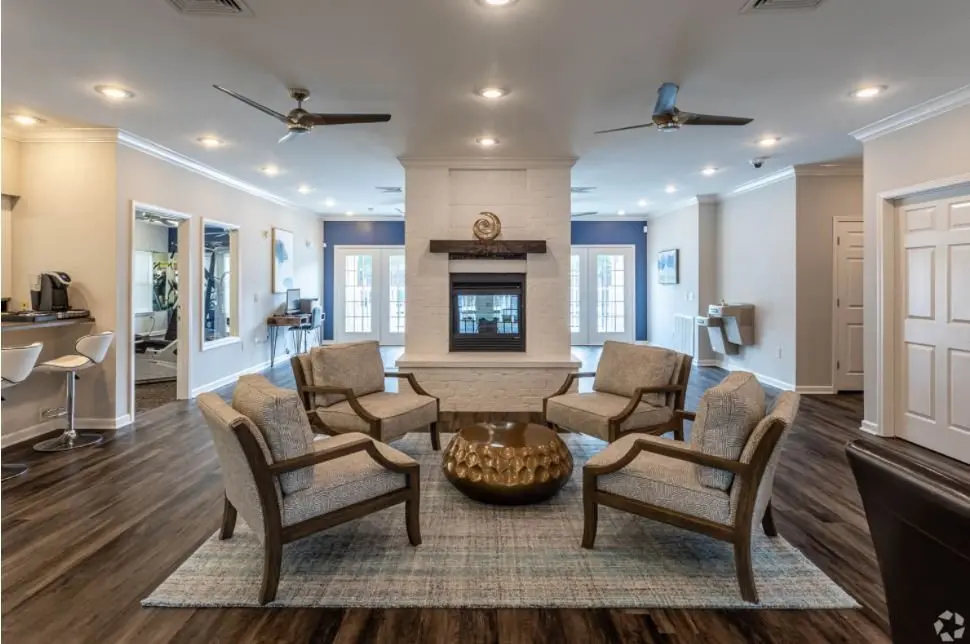
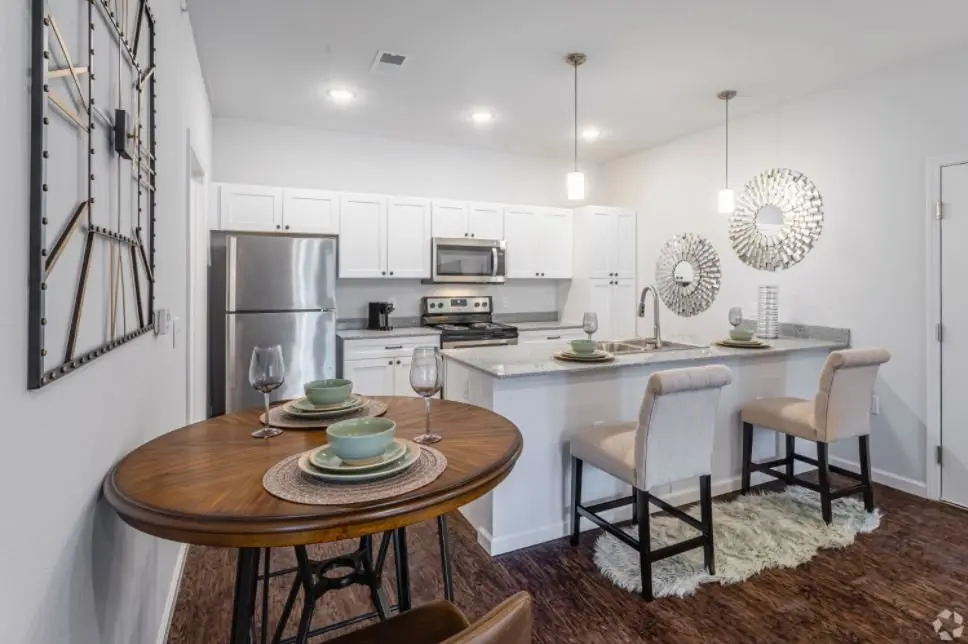
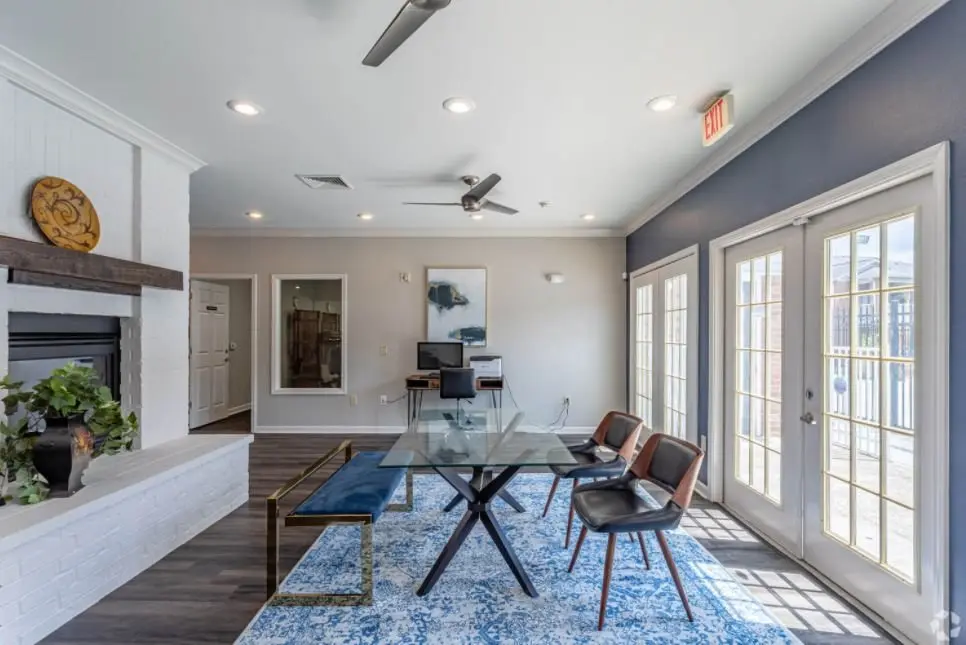
Wimbledon Green expands a Little Rock apartment community with 10 buildings and 152 residences designed around a more upscale, family-focused living experience. Split-bedroom two-bedroom plans prioritize privacy, while higher-end finishes, private outdoor space, and shared courtyard amenities support everyday life.
Visit Wimbledon Green Apartments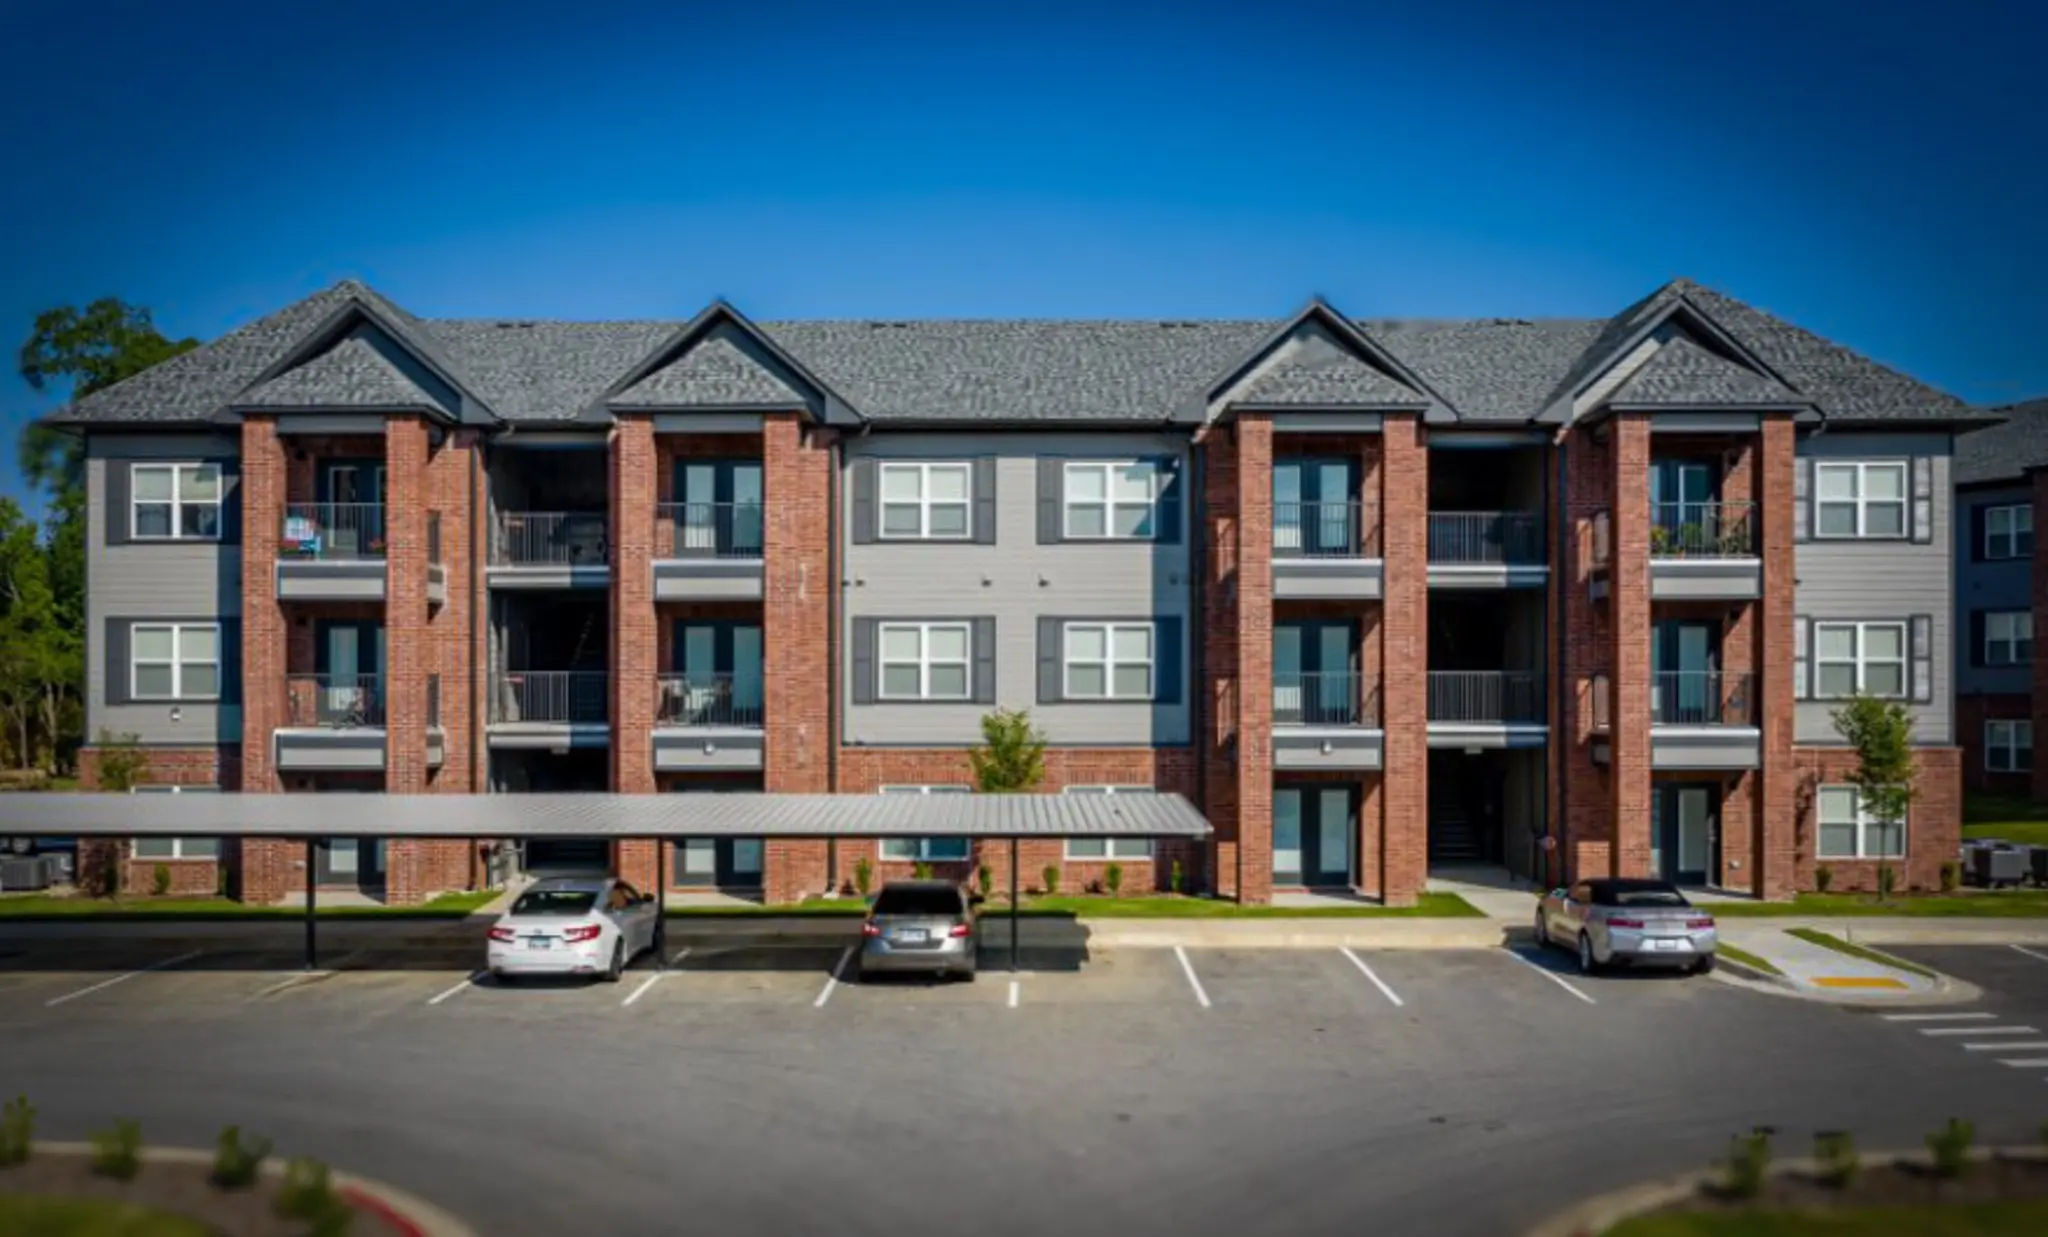
Development goal
An upscale community with families in mind.
The developer envisioned higher-end apartments that would meet a community need for a more upscale residential option, with families as the primary audience. Fugitt + Wheeler brought multifamily design experience to the project, helping translate that vision into floor plans, building organization, and finishes. The addition introduced 10 buildings and 152 residences within the established Wimbledon Green community.
Residential program
Unit choices designed for different resident needs.
The development offers one- and two-bedroom residences ranging from 716 to 1,206 square feet. The mix includes one- and two-bedroom garage units, while leasable private bicycle-storage rooms are incorporated at ground level within the apartment breezeways.
Market position
Privacy planned into everyday life.
The split-bedroom two-bedroom plans place bedrooms on opposite sides of the central living area. This separation was a deliberate response to the family-focused brief, giving household members greater privacy while keeping shared living space at the center of the home. The arrangement also provides separation for residents sharing an apartment with a roommate. Every residence has a private balcony or porch, and wood flooring, granite countertops, and stainless-steel appliances support the desired higher-end character.
Design investment
Making room for the quality of life the owners envisioned.
The owners had a clear vision and were willing to invest beyond the lowest initial construction cost to achieve it. Split-bedroom planning was a key example: the decision was evaluated in terms of privacy and the resident experience, alongside its cost implications. F+W helped the developer work through those choices, bringing architectural experience to a project shaped by the quality of the homes as well as the cost of building them.
Community amenities
Buildings arranged around shared outdoor life.
The apartment buildings are organized around a green-space courtyard that extends the community’s existing pool amenities. Outdoor pavilions and grilling areas create places for residents to gather, while private bicycle storage adds a practical amenity within the building footprint.
Architectural services
Continuous involvement through occupancy.
Fugitt + Wheeler helped establish the project scope and develop the floor plans that informed the site plan. The firm carried the project through construction with an extensive construction-administration role, remaining involved through the final punch list and coordination of the certificate of occupancy.
Architectural services
- Programming
- Site planning
- Architecture
- Construction administration
- Punch-list review
- Certificate-of-occupancy coordination
Project team
- Ron Hamme · Pinnacle Design Consultants · Structural engineering
- Greg Anderson · GA Engineering · MEP engineering
Project coverage