American Flats Condominium
Bentonville, Arkansas
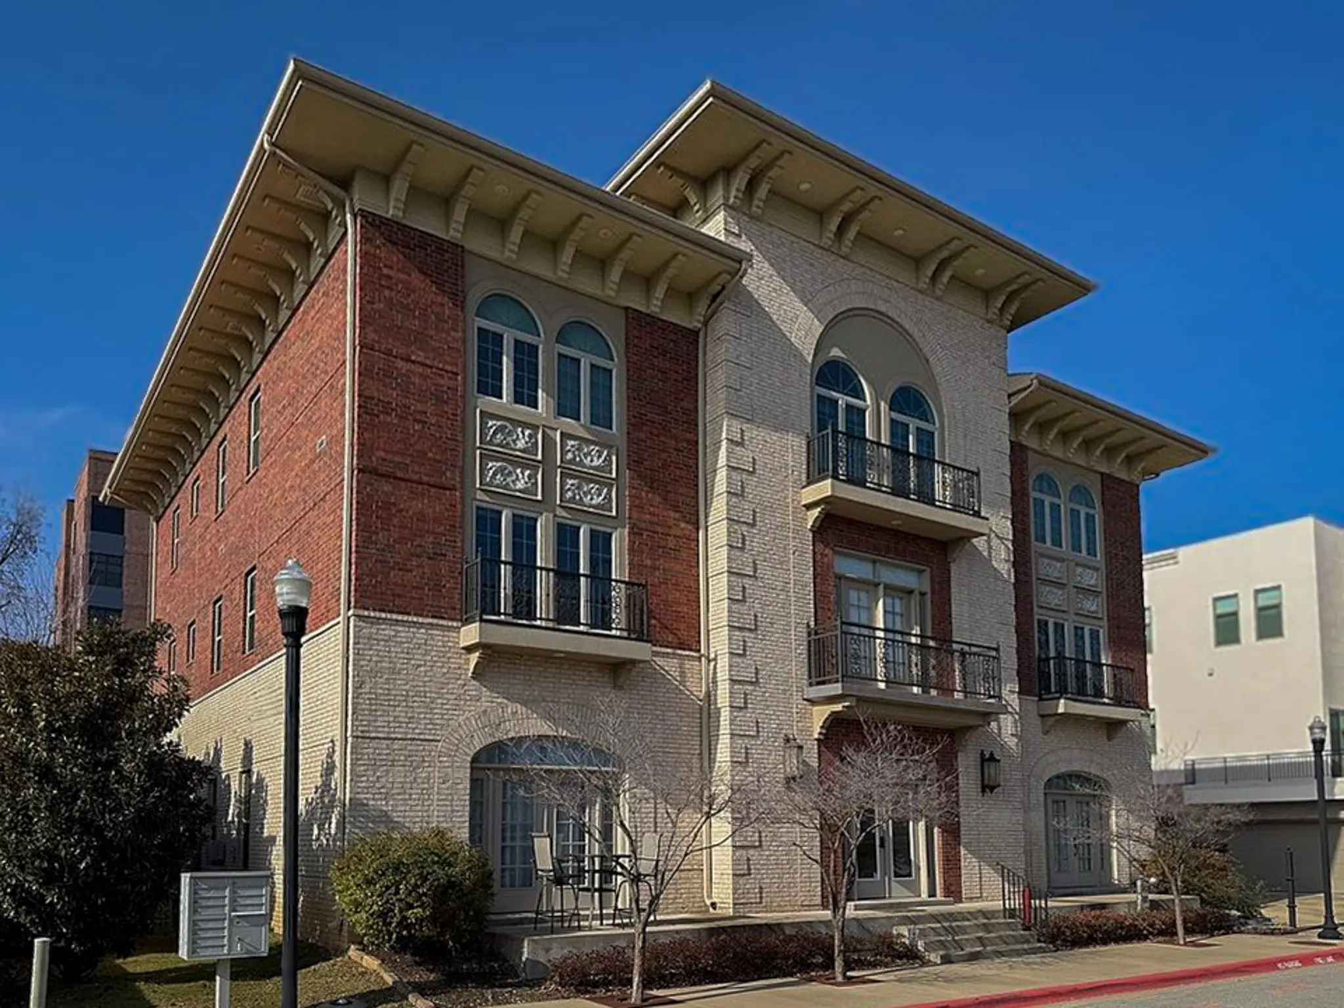
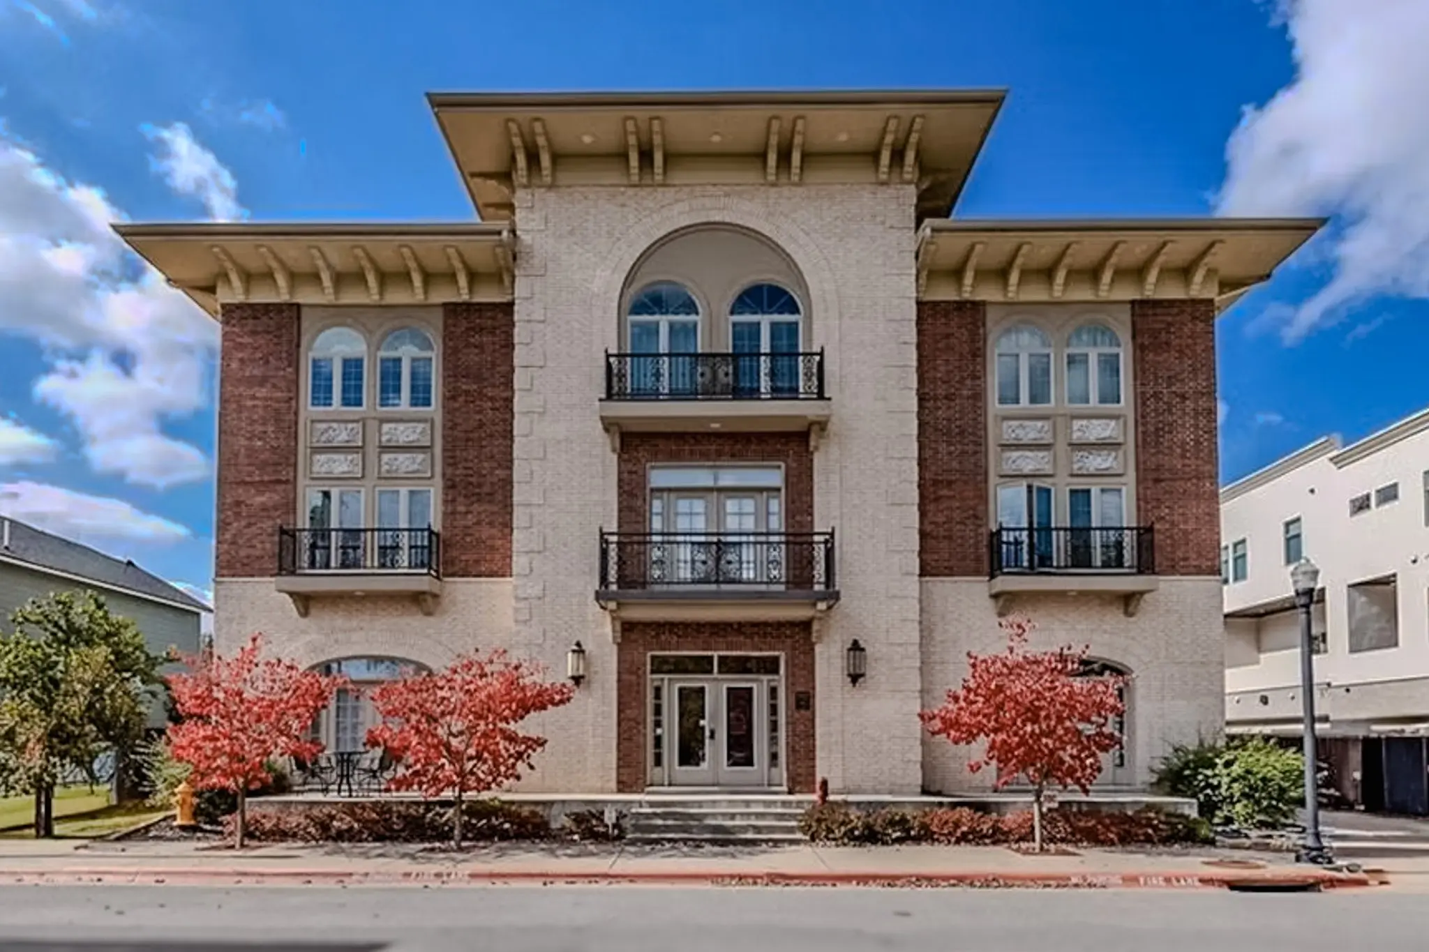
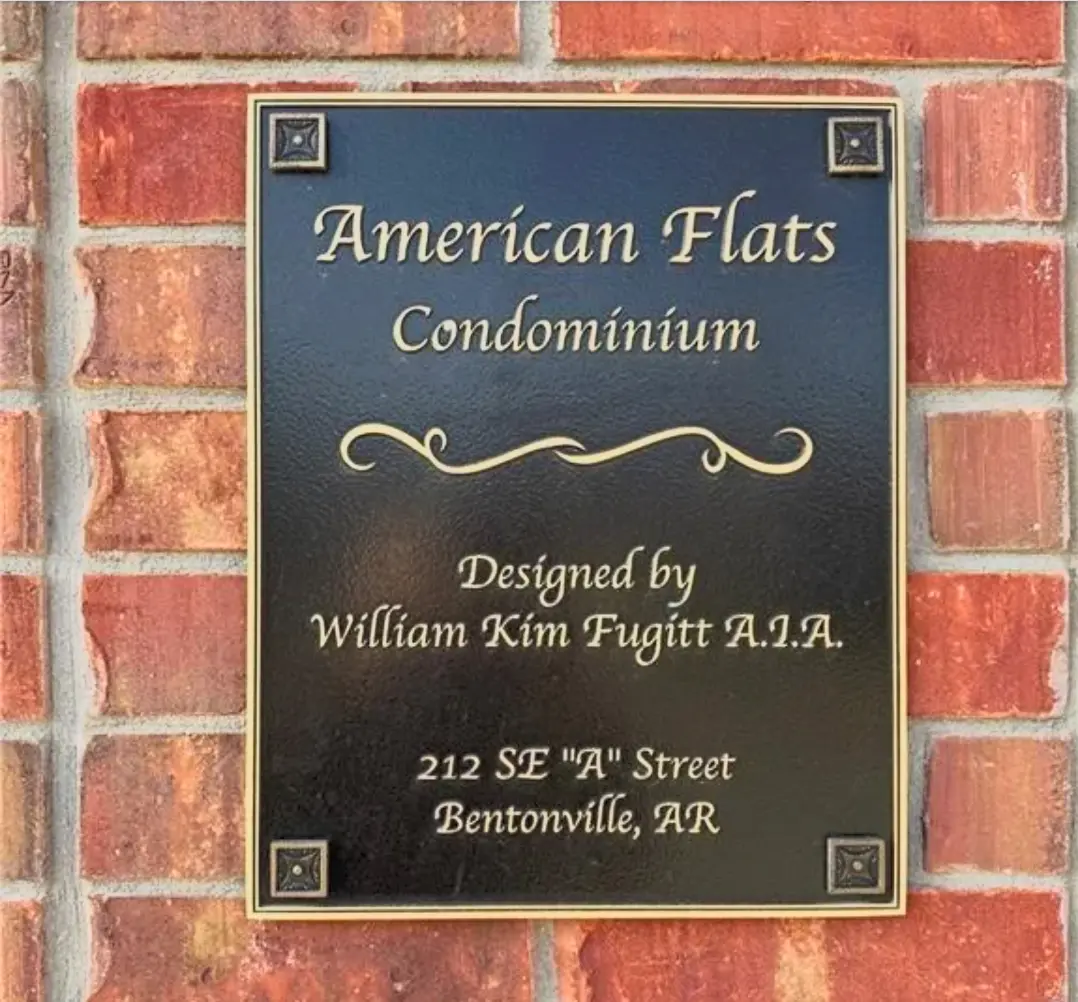
American Flats is a three-story collection of 12 luxury condominiums at 212 SE A Street in downtown Bentonville. Conceived as a deliberate alternative to the contemporary development surrounding Northwest Arkansas, the building uses classical composition, ornate detailing, and enduring materials to create a distinctive and lasting urban presence.
Client vision
A timeless counterpoint to contemporary development.
The client recognized the potential of an exceptional downtown Bentonville site and set out to create a collection of luxury condominiums. Rather than follow the modern architectural language increasingly common in Northwest Arkansas and other fast-growing development markets, she asked for a building that would feel classical, ornate, and enduring.
Architectural expression
Permanence expressed through material and detail.
The building’s formal composition, masonry character, arched openings, and layered exterior details establish a refined street presence. The client’s willingness to invest in durable materials, carefully developed ornament, and high-quality construction allowed the architecture to pursue a genuinely timeless character rather than a superficial stylistic treatment.
Site + circulation
A prominent façade connected by a clear architectural passage.
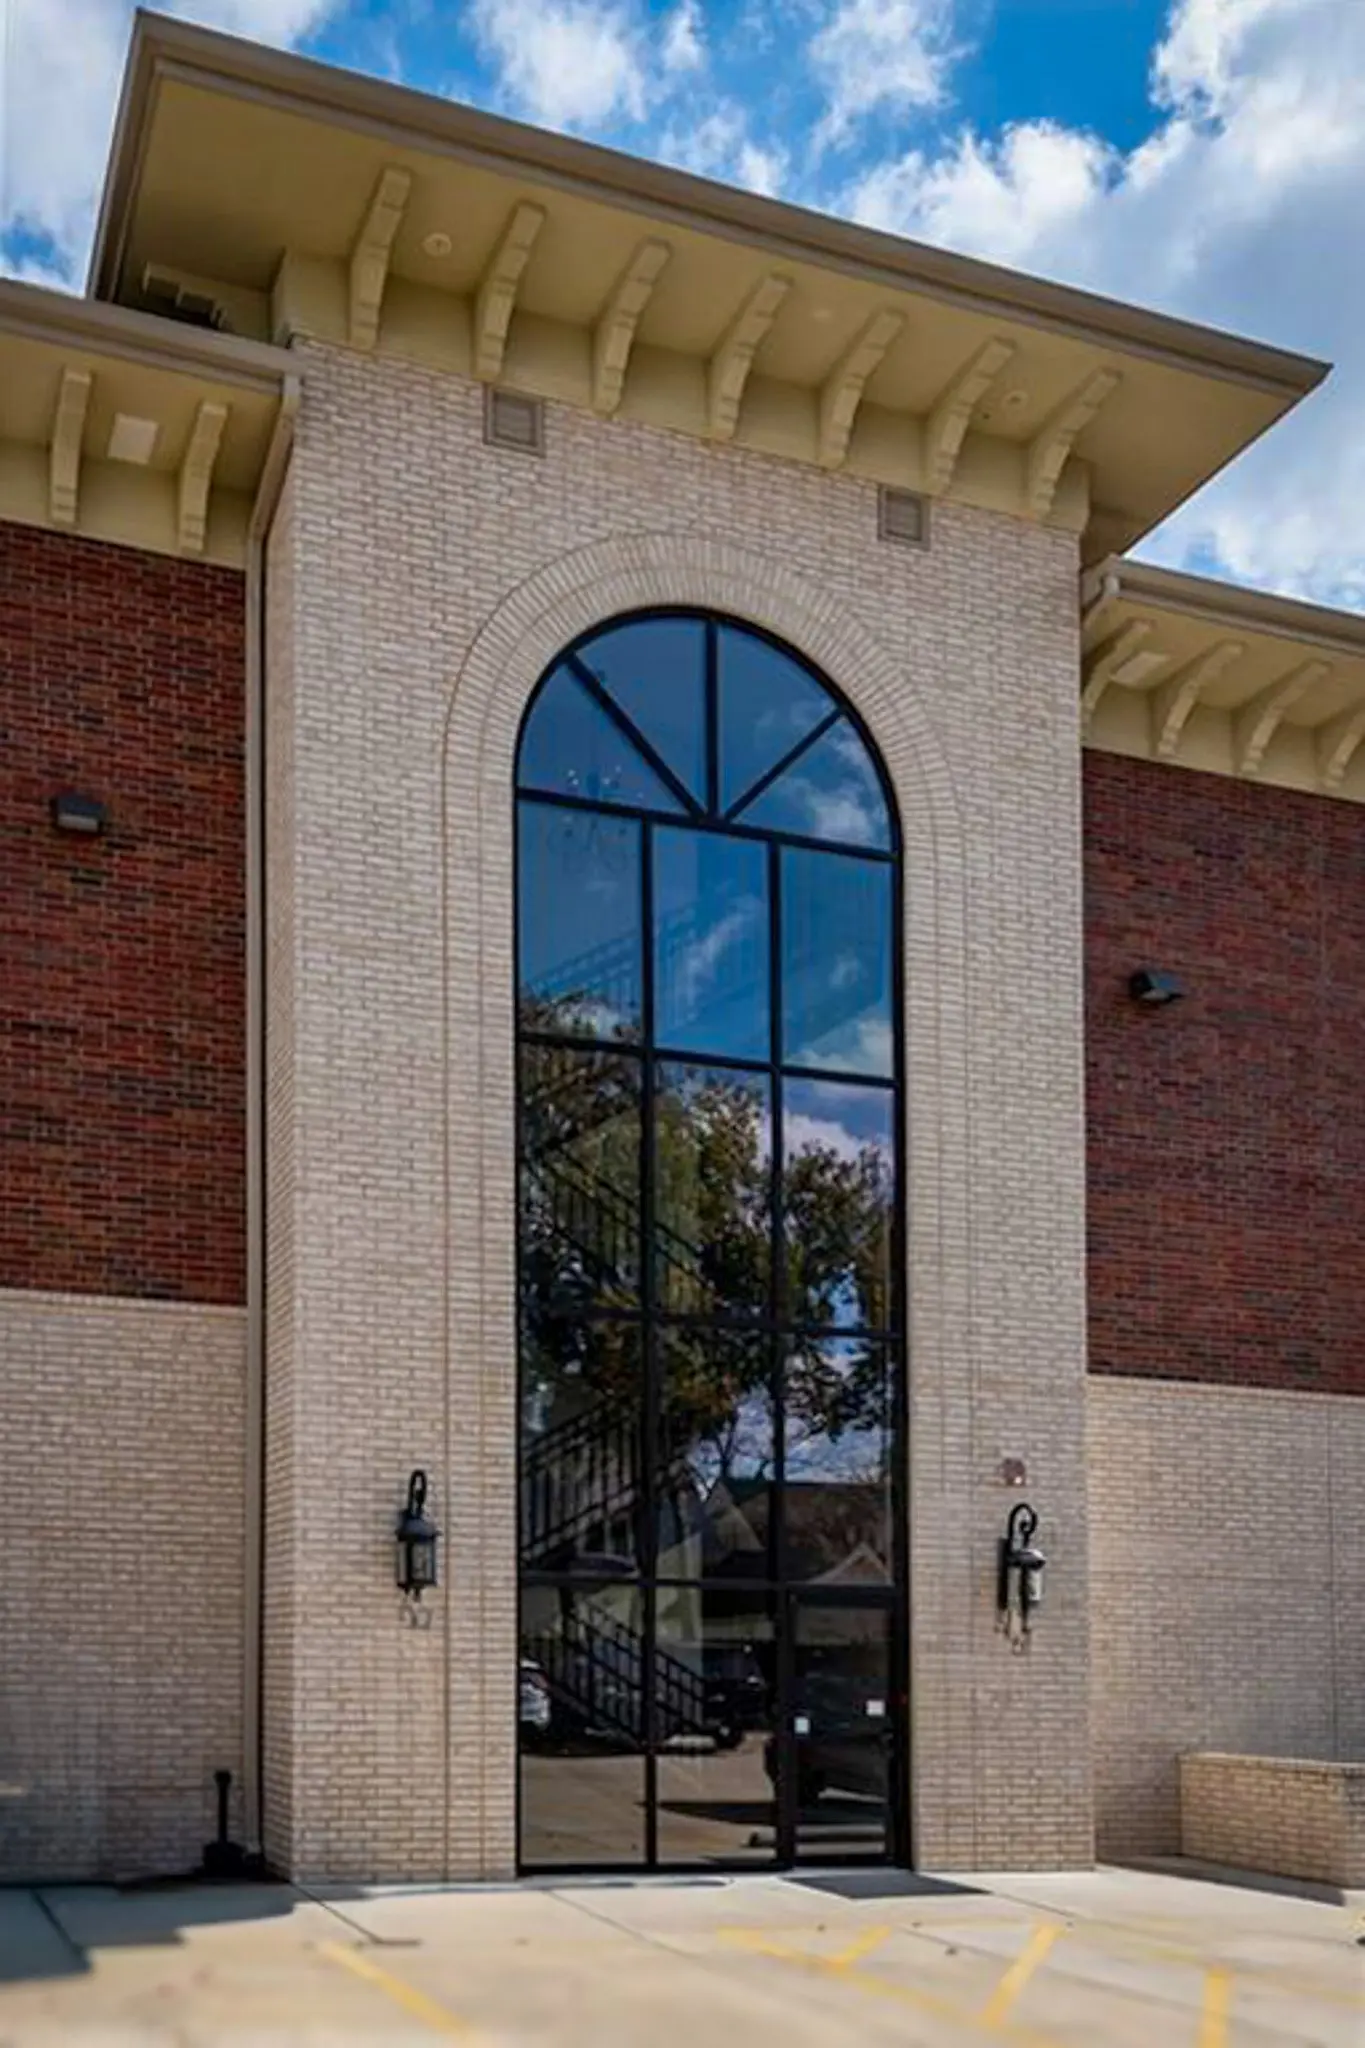
The downtown site offered an opportunity to establish a strong presence along SE A Street. Primary access is organized through a tall, arched glass circulation corridor on the reverse side of the building. An elevator serves the upper floors, while the corridor extends through the depth of the building to connect the entry directly with the formal front façade.
Program
Twelve luxury residences organized across three floors.
The completed building contains 12 condominium units arranged over three stories. The residential program brings higher-density living to a prominent downtown location while preserving the sense of quality, identity, and permanence expected of individually owned luxury homes.
Services
Architectural involvement from planning through construction.
Fugitt + Wheeler provided architectural design and site planning, assisted with bidding, and remained involved through construction administration. William Kim Fugitt, AIA, served as design architect. Blew & Associates provided civil engineering, and Fairchild Construction served as the general contractor.
Architectural services
- Design
- Site planning
- Bidding
- Construction administration
Project team
- Blew & Associates · Civil engineering