Define
We begin with your goals, space needs, location or properties under consideration, and an initial budget if available. Our involvement is shaped by the services you need and the team already in place.

Commercial architecture
Fugitt + Wheeler, Architects helps owners, organizations, and developers plan new commercial buildings across Northwest Arkansas, turning operational needs into clear, durable, and functional spaces.
Discuss your project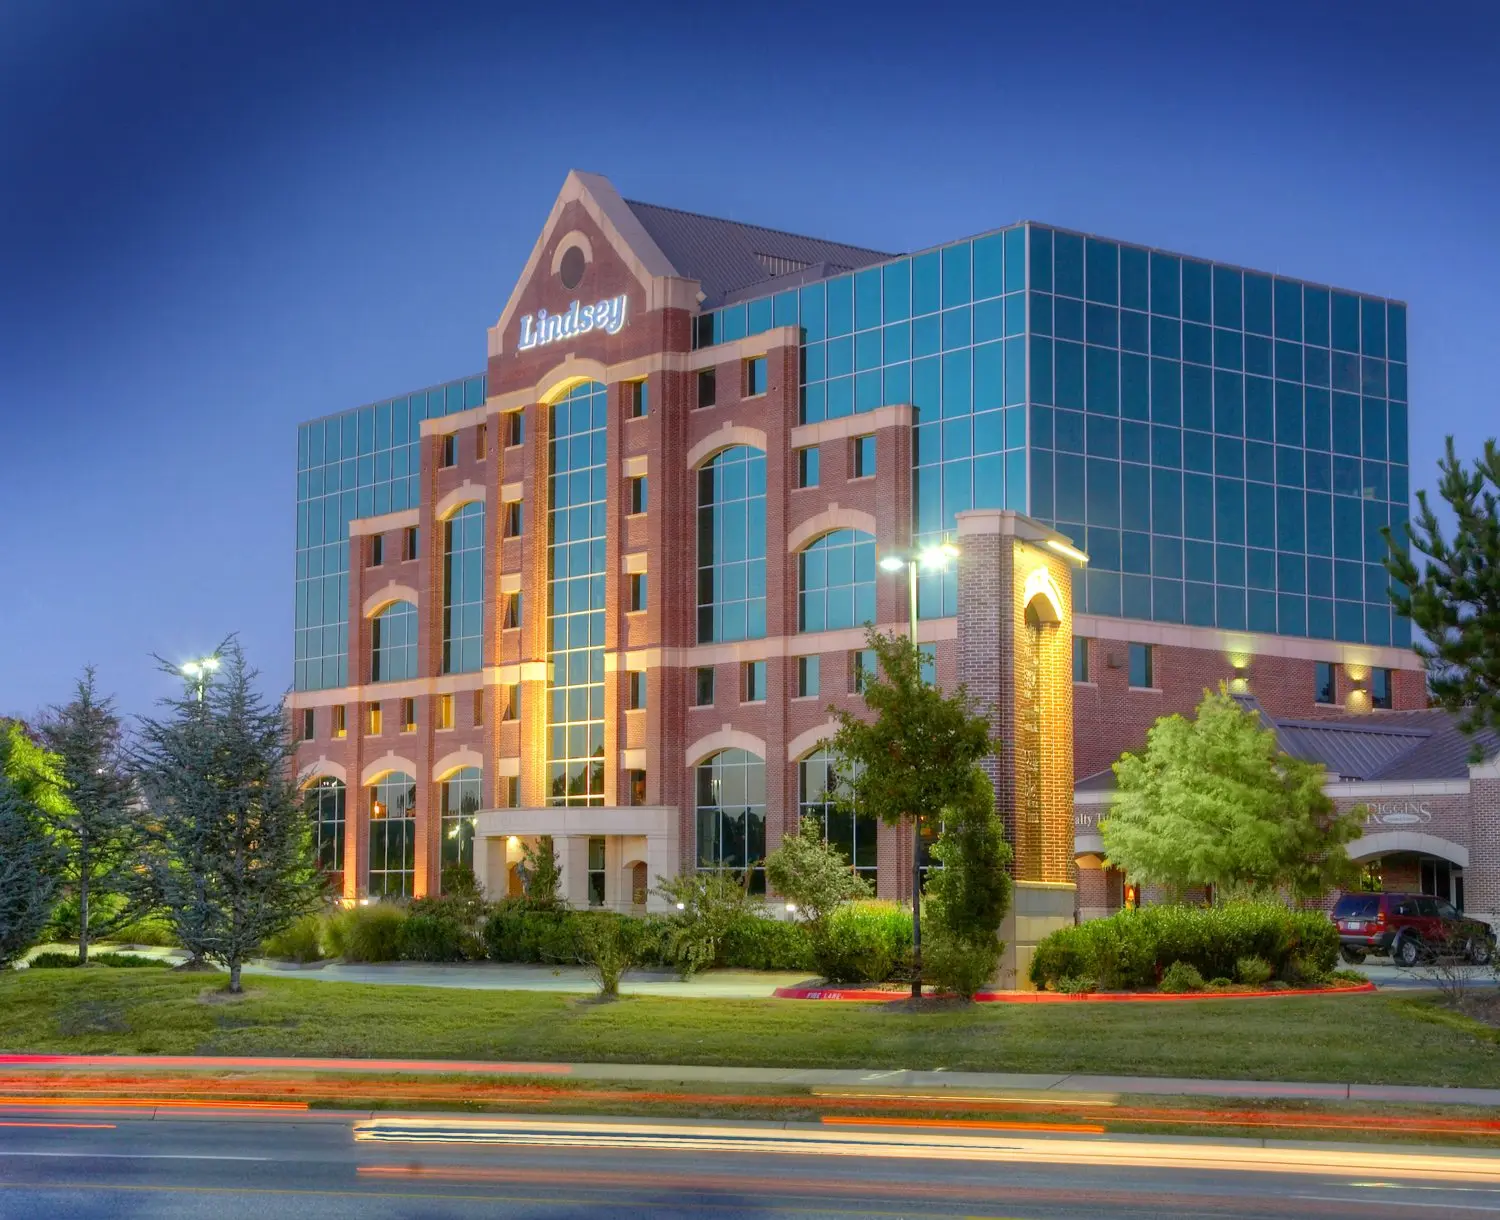
Commercial new construction
You do not need to own a property or have a signed lease to start a conversation. An identified location is helpful, but we can also help you evaluate a lot before making a commitment. Bring an idea of what you need, an initial budget if available, and any properties you are considering.
Already own land but unsure how to use it? We can explore how your intended commercial, residential, or mixed-use program relates to the property. Our involvement varies with your needs and the team already in place, whether you are assessing possibilities or ready to begin design.
Tell us about your new buildingOur approach
Commercial projects bring together people, operations, budgets, schedules, codes, and long-term business goals. We serve as the project’s design team lead, coordinating civil, structural, mechanical, electrical, and plumbing engineering while partnering with the contractor to keep the work on budget and on schedule. The result is a cohesive building that meets the needs of both developers and end users.
Early site planning
Early collaboration allows the building design and site layout to inform one another. We work with the civil engineer on preliminary layouts so the building footprint, access, parking, and use of the property can be considered together. This approach creates more opportunity for a functional building and thoughtful site utilization.
Existing zoning helps establish how a property can be used. When an owner’s goals fall outside the current designation, we can assist with the rezoning process in coordination with the project team. Some clients come to us after a civil engineer has already addressed zoning or prepared a site plan; others involve us from the outset.
Proposals + fees
Every project is quoted individually. We evaluate the scope and estimate the time needed to provide the architectural services it requires. When that scope can be clearly defined, we prefer a fixed fee so you know what is included and what to expect.
If early evaluation is needed to establish the full scope, we can begin with a separate proposal for specific services and agreed deliverables, followed by a second proposal once the project is better defined. This can help an owner assess a potential lease space or investigate a development that depends on a variance before committing to the next stage.
In other cases, we can outline the full anticipated scope and fee based on stated assumptions, with the work and fees organized into sequential phases. Under this approach, we proceed from one phase to the next only with your approval. The proposal is tailored to the decisions you need to make and the services your project needs.
Discuss your scope with usProject experience
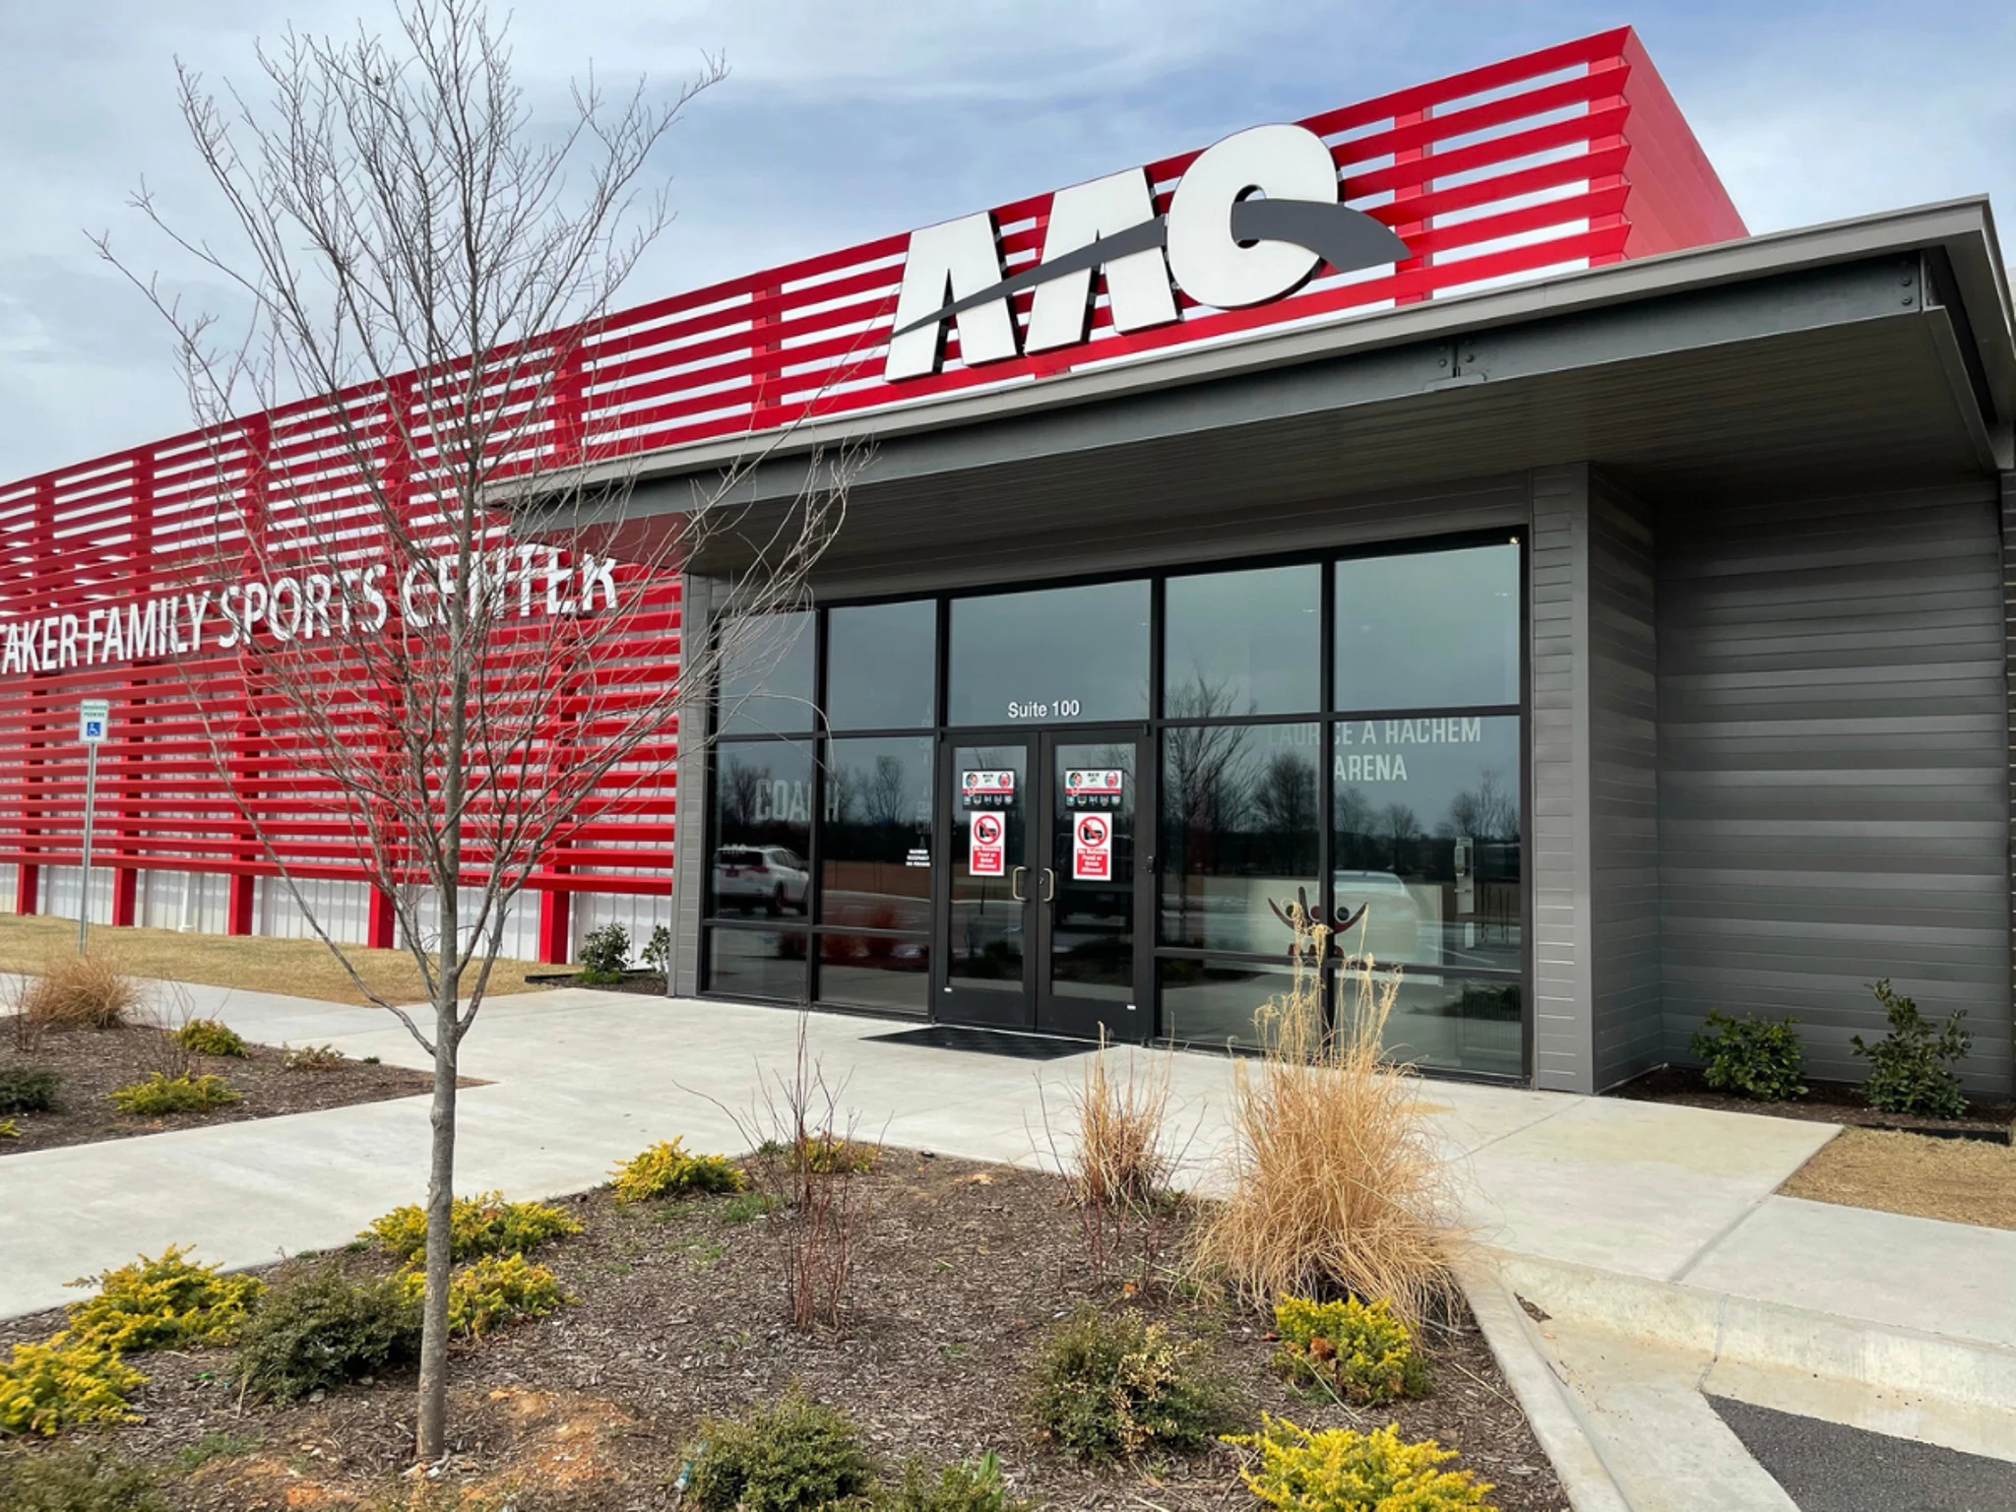
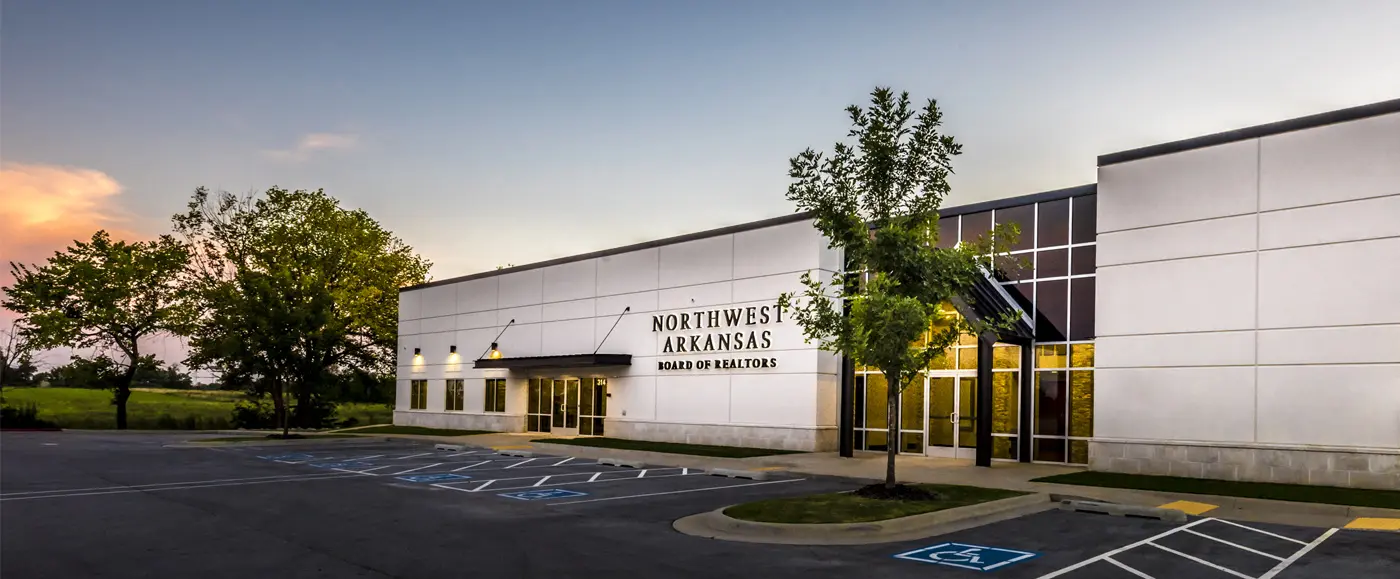
Office + workplace
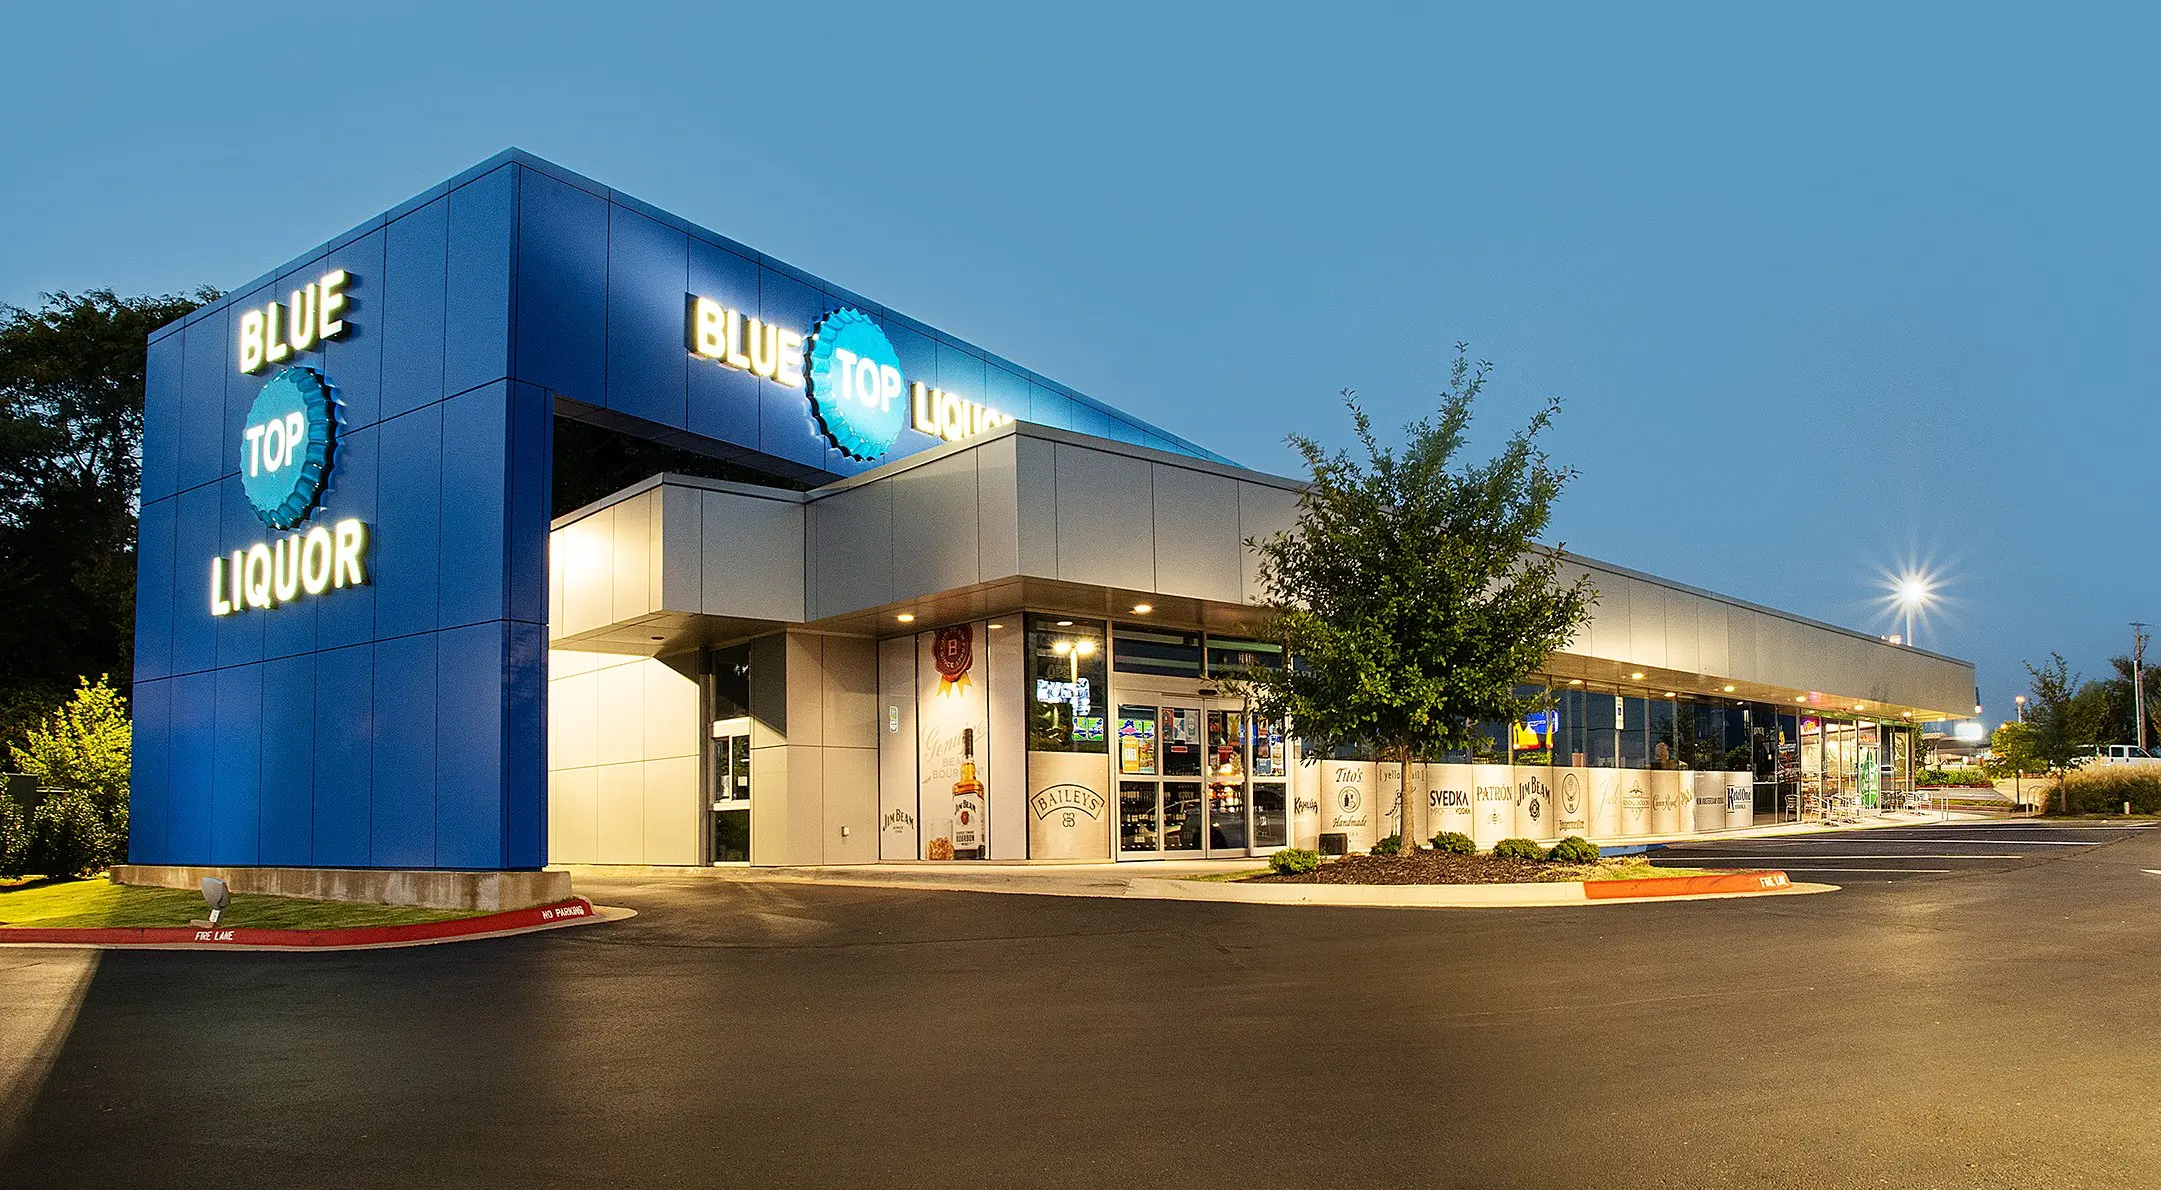
Retail + hospitality
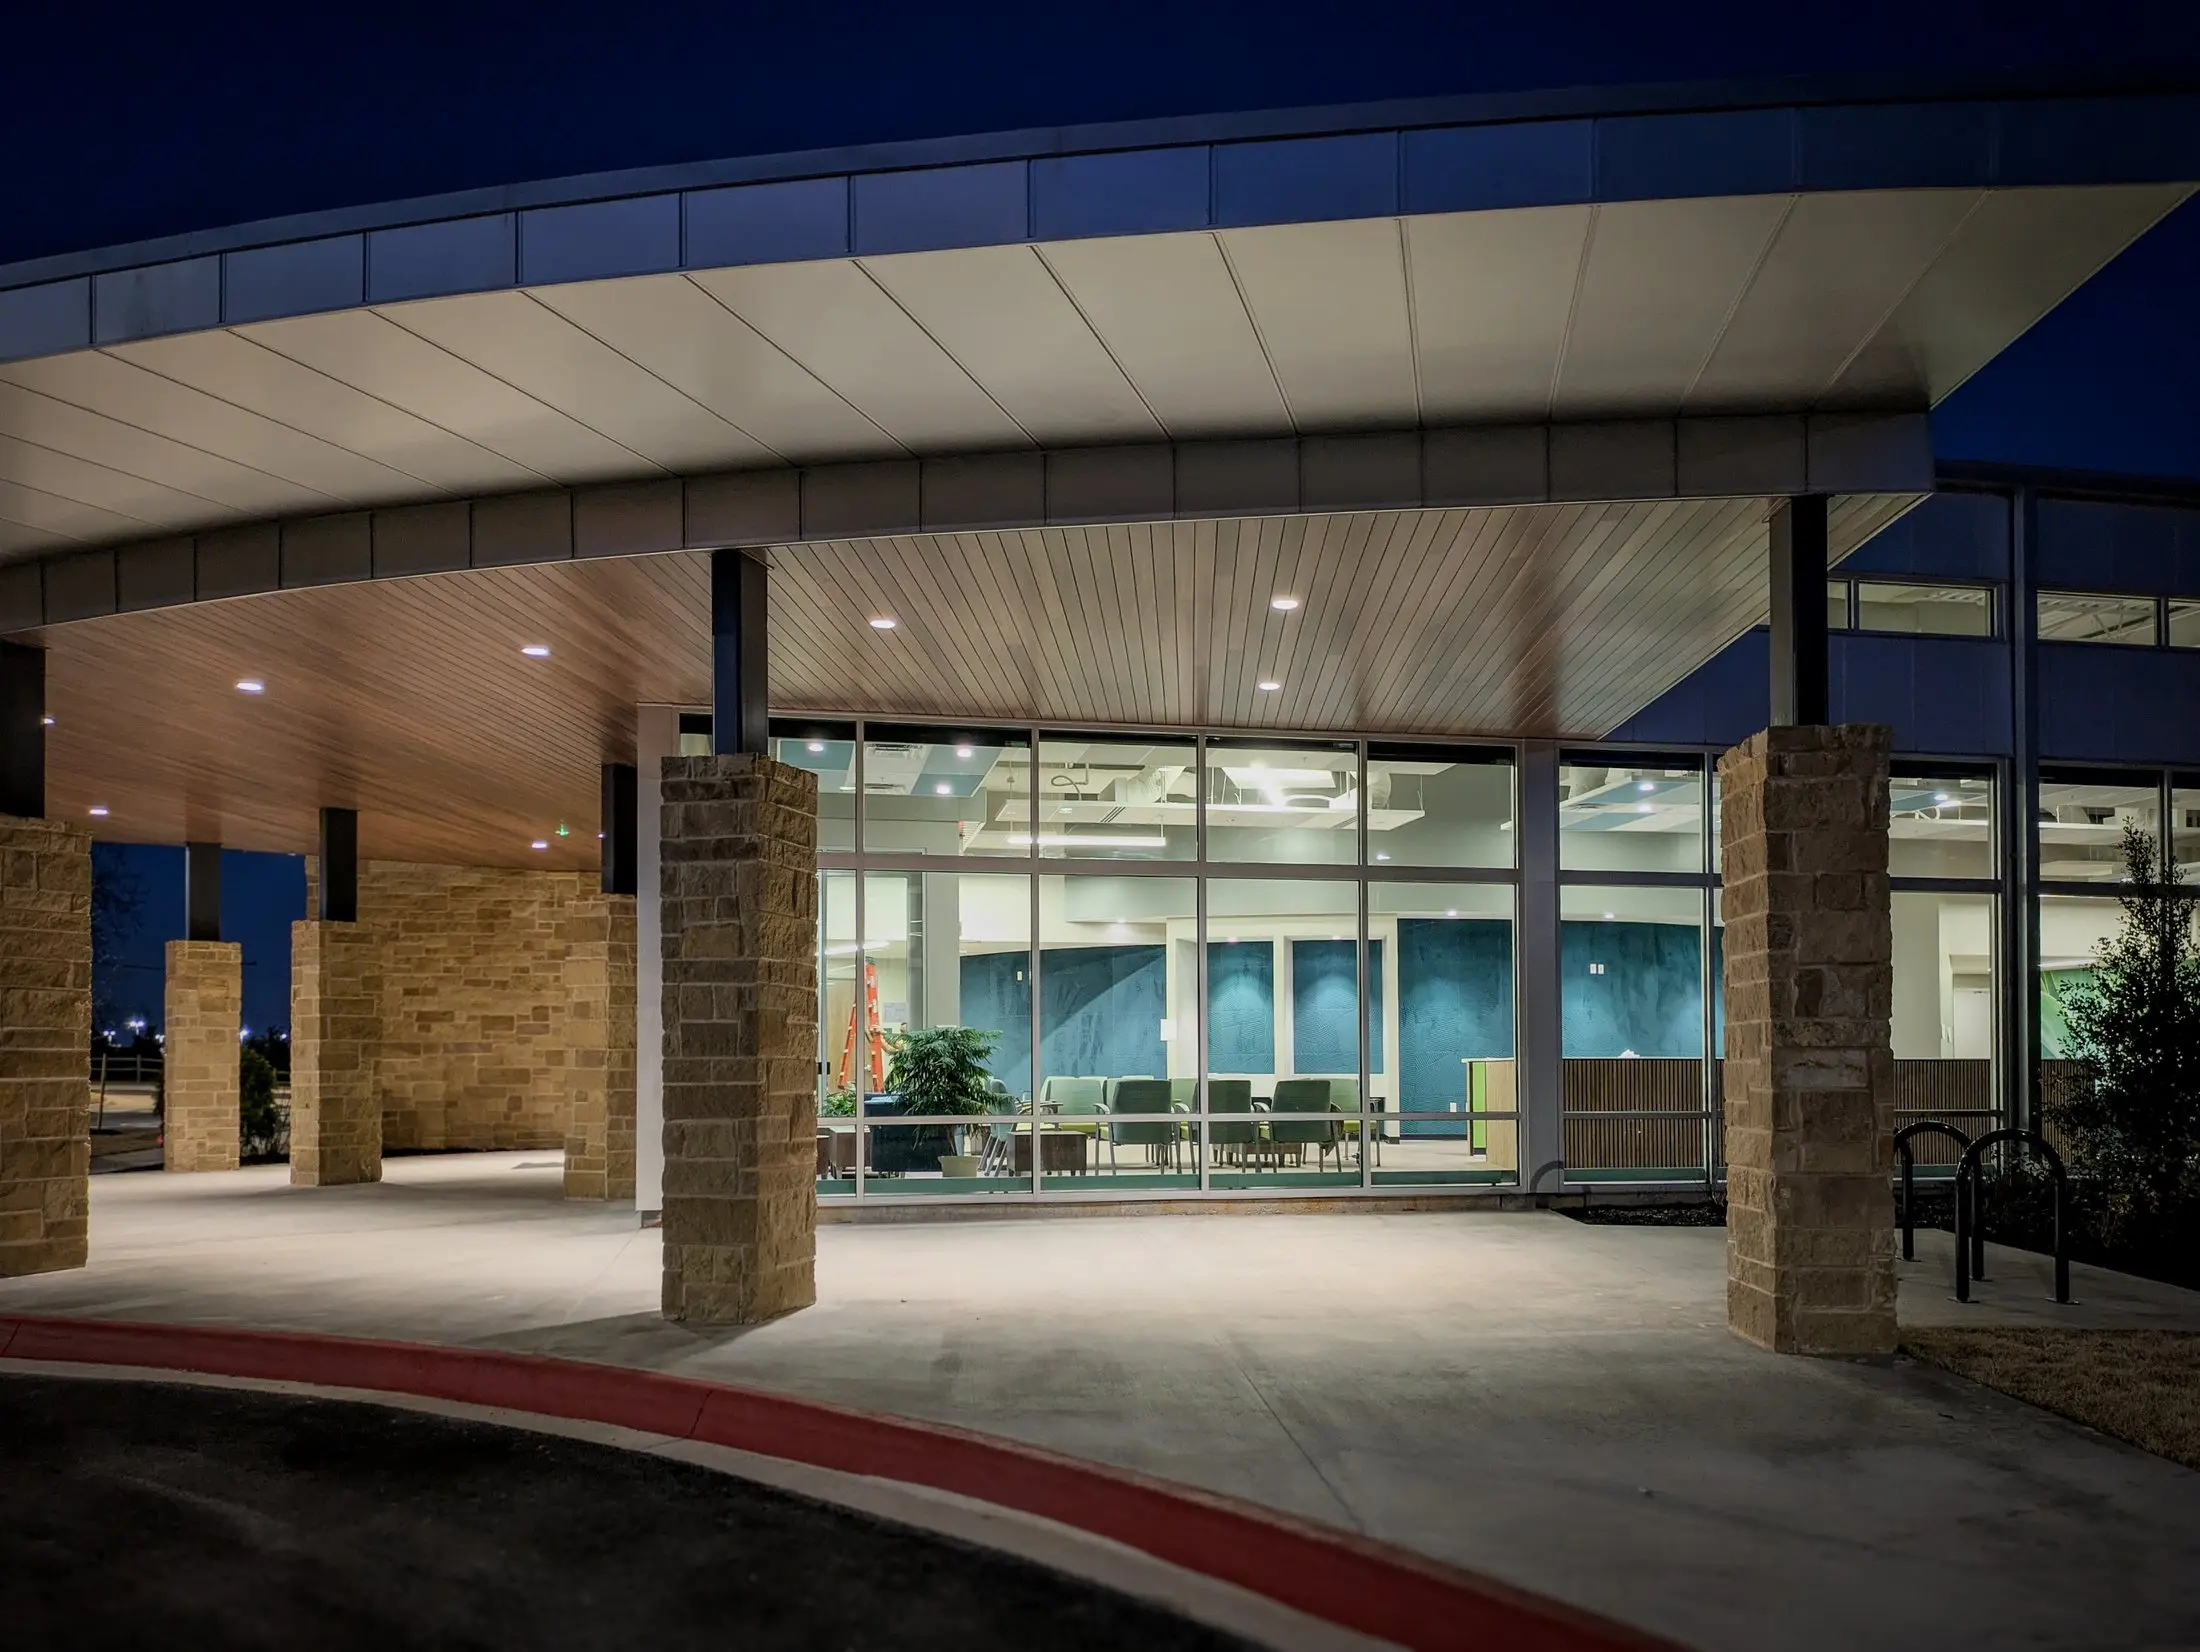
Healthcare + wellness
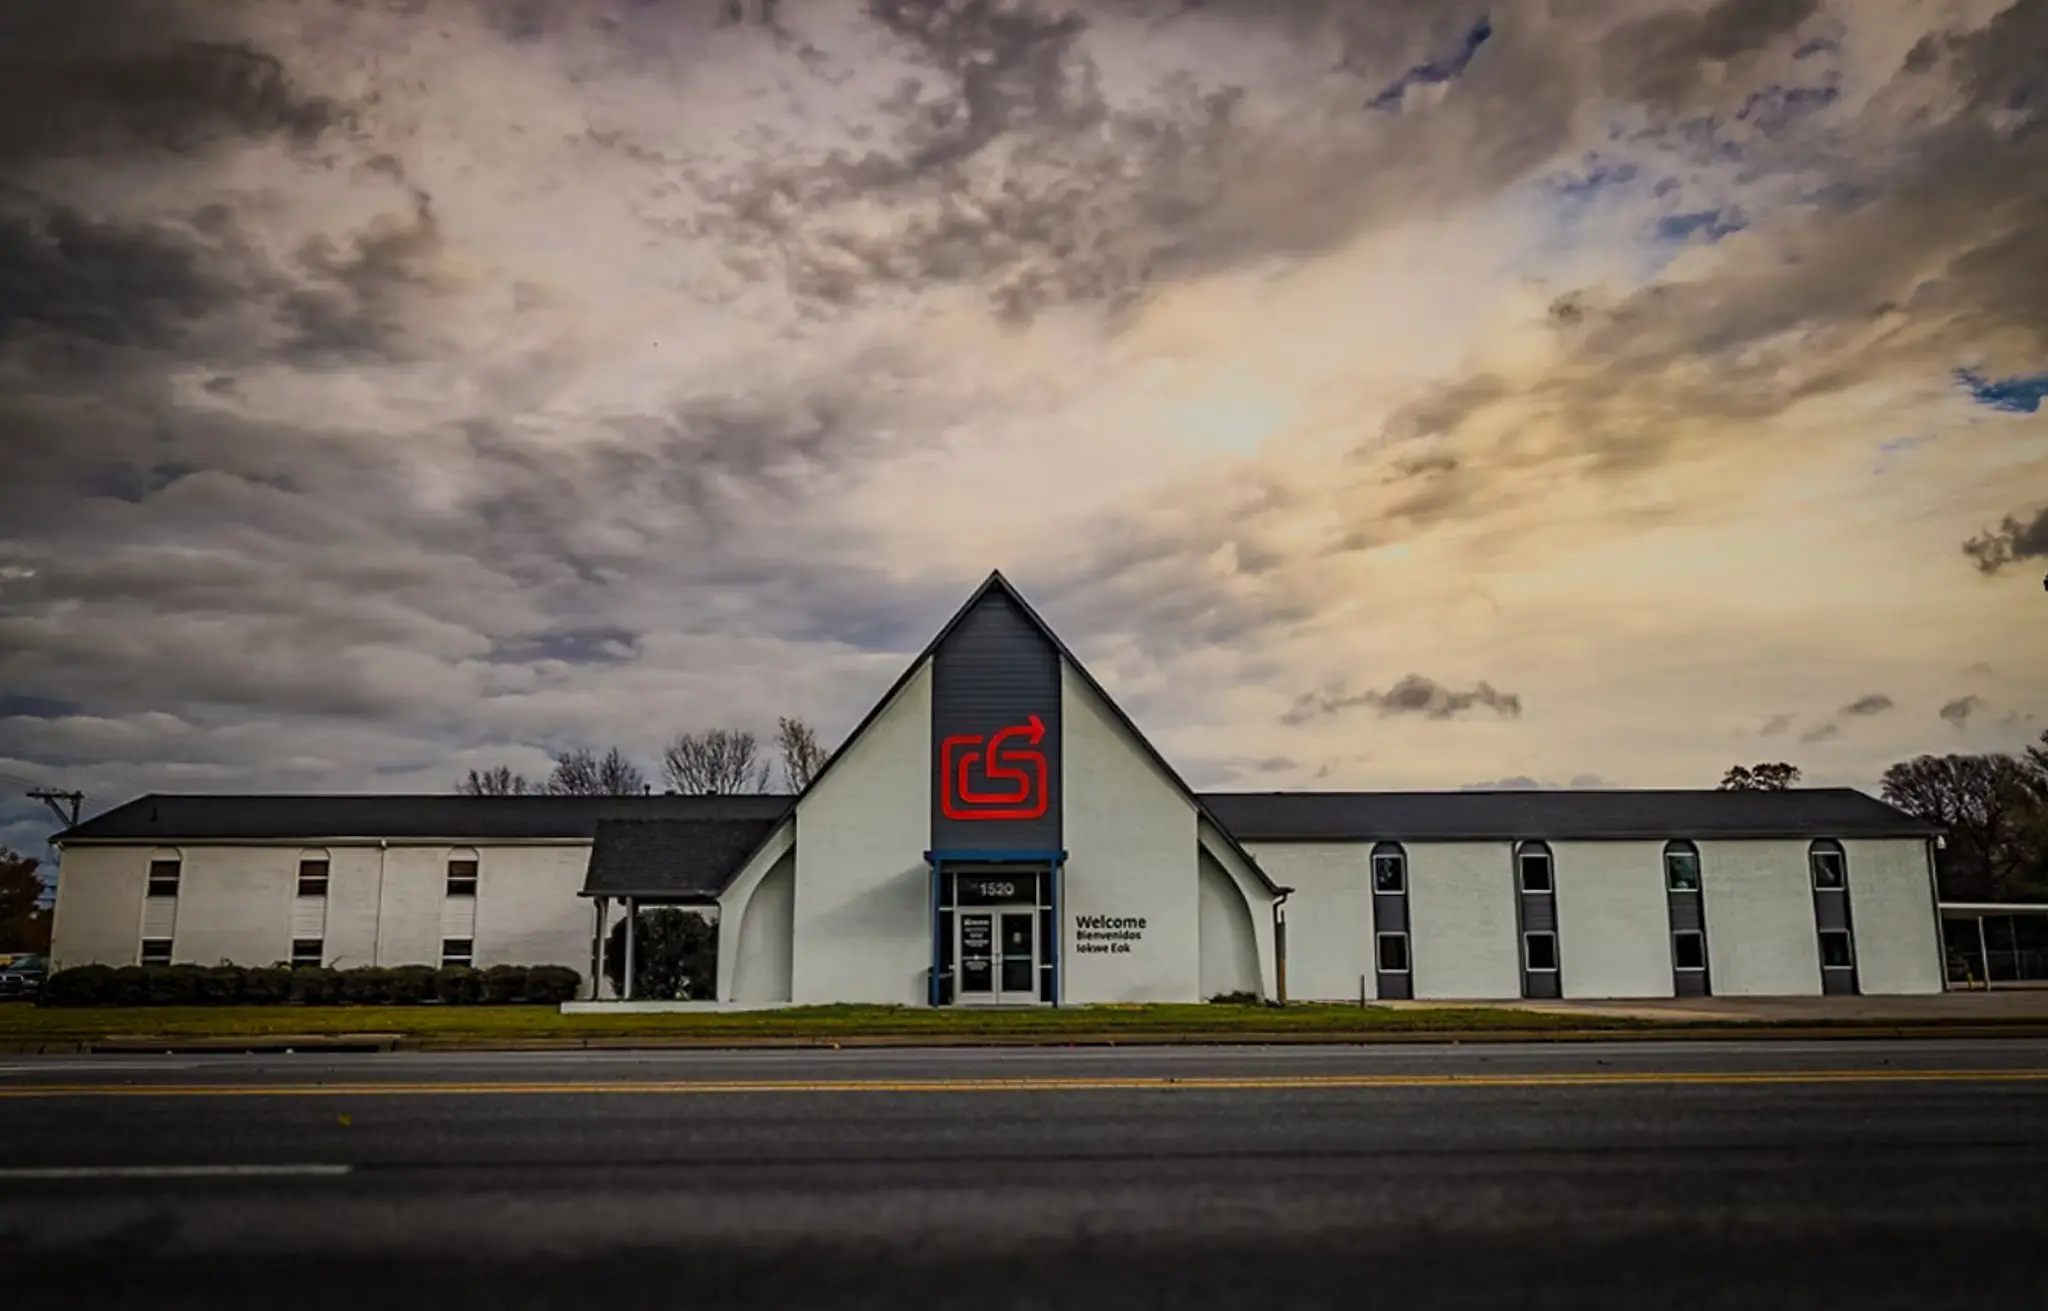
Community + professional
We begin with your goals, space needs, location or properties under consideration, and an initial budget if available. Our involvement is shaped by the services you need and the team already in place.
Early building and site studies clarify the design direction with you and your civil engineer, considering how the building, access, parking, and outdoor areas work together.
We develop complete construction documents, coordinating all building components and incorporating cost assessments in partnership with contractors.
We work with the contractor through project completion while representing the owner and helping ensure the quality of the finished building.
Based in Fayetteville
Northwest Arkansas is our home and primary service area. We work with clients planning commercial buildings in Bentonville, Rogers, Fayetteville, Springdale, Lowell, Siloam Springs, Prairie Grove, Farmington, Elkins, Johnson, and Bella Vista. Our studio brings regional experience to site planning, navigating local requirements, consultant coordination, and construction administration.
Our work across NWA