Arisa Health Jane Hunt Clinic
Rogers, Arkansas
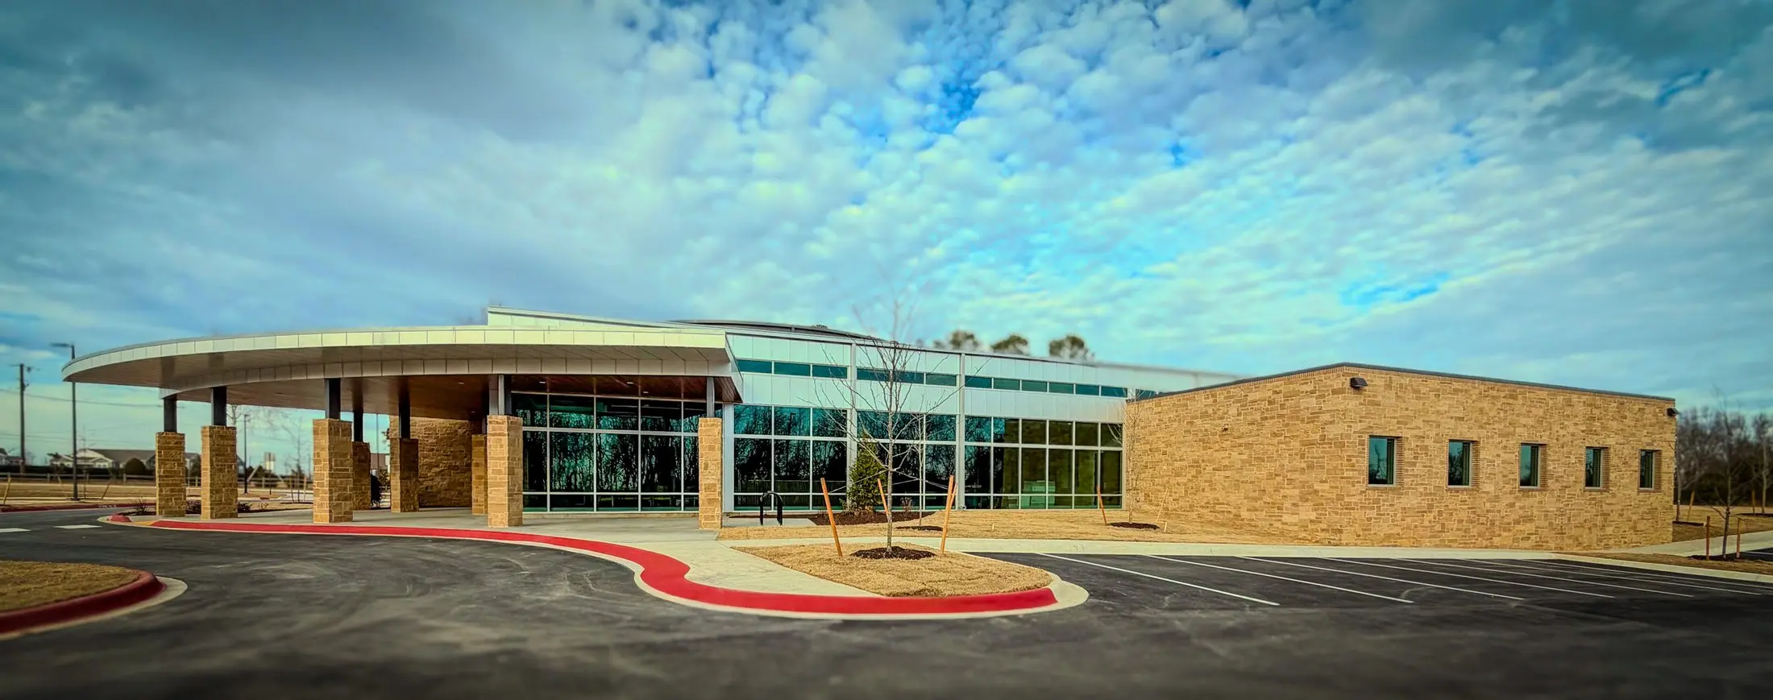
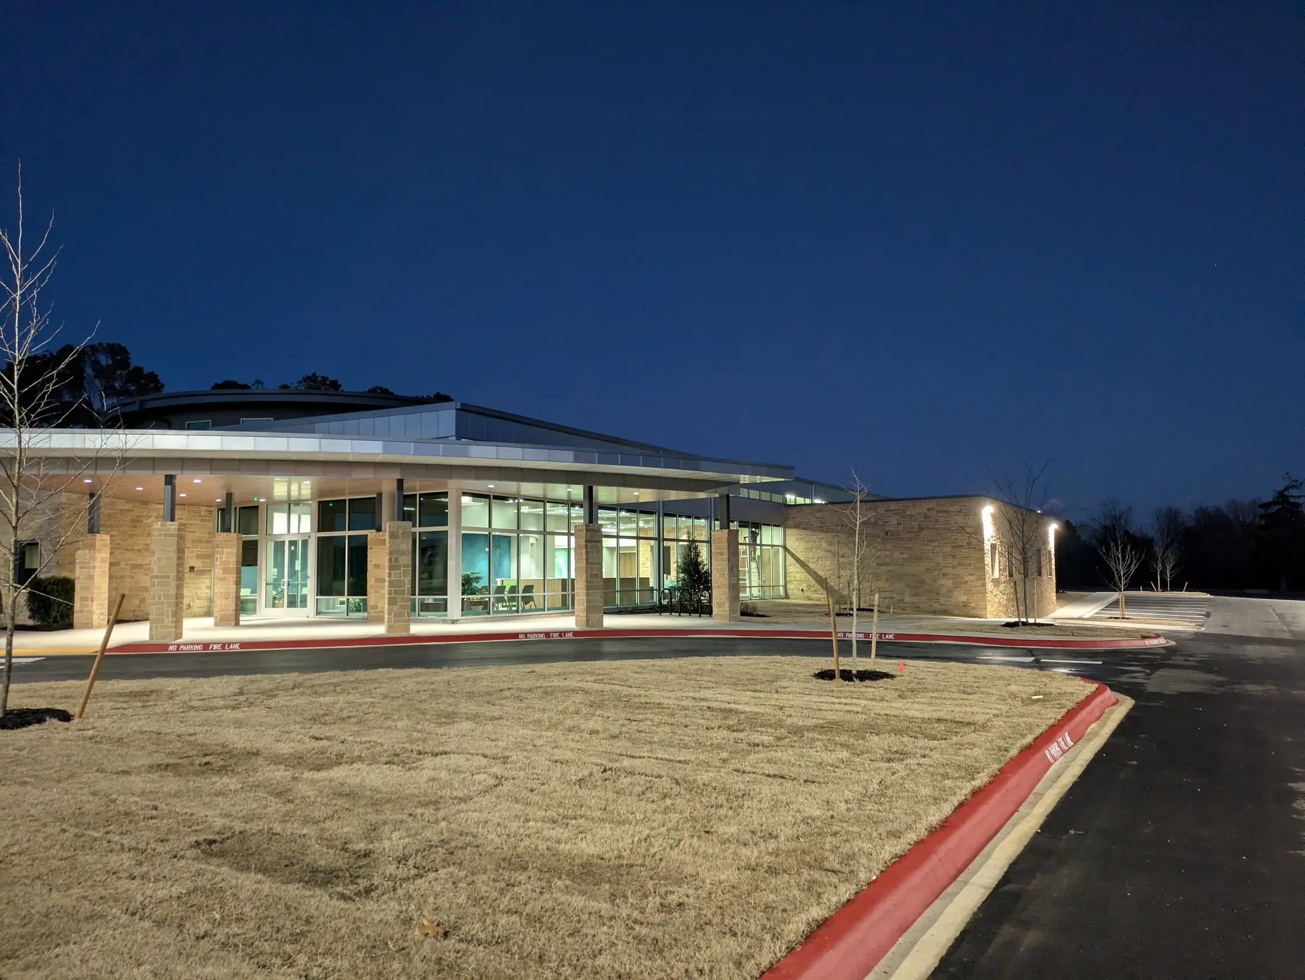
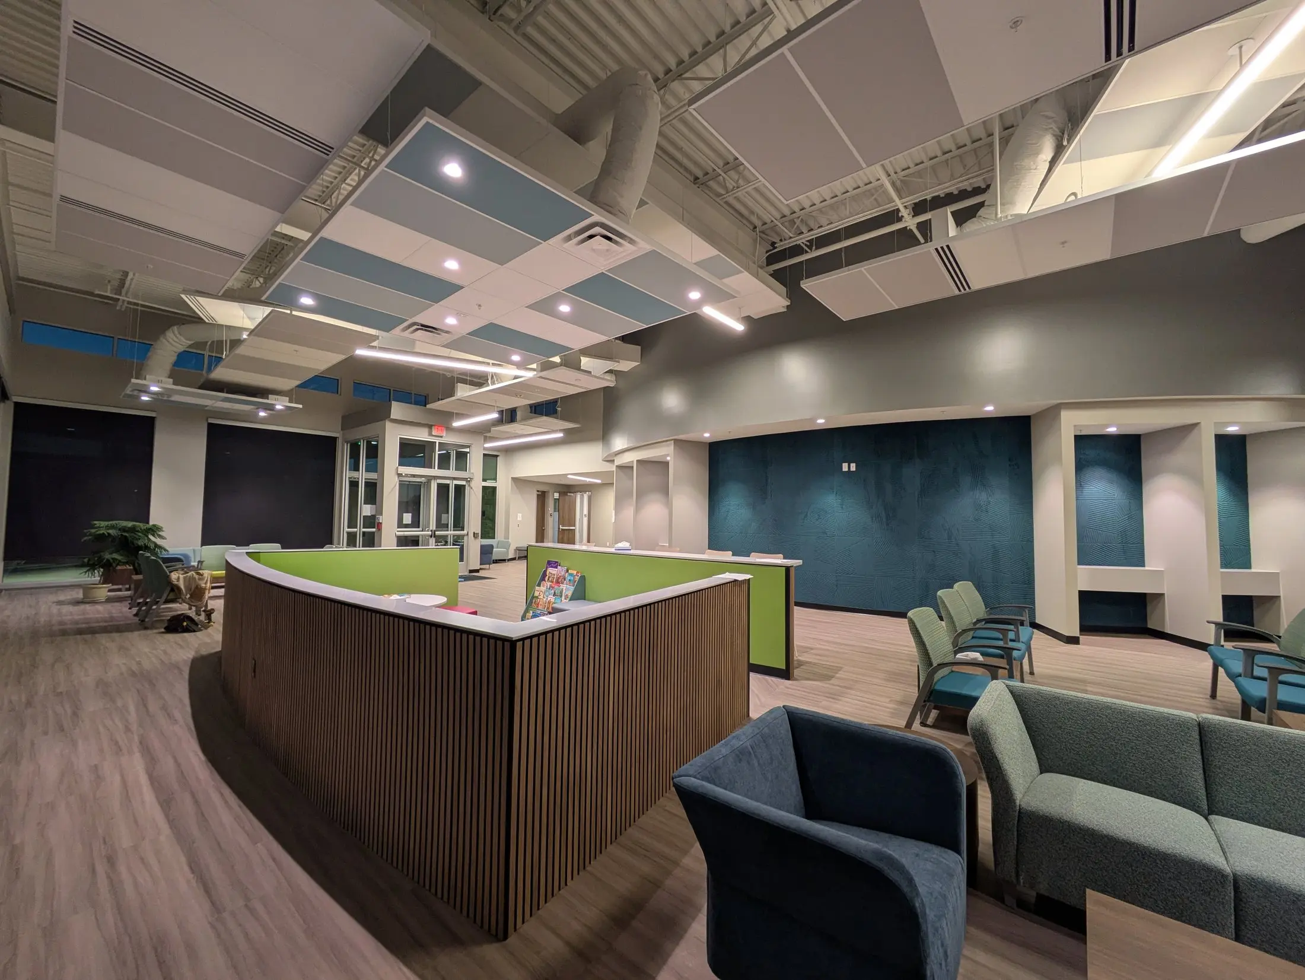
The Arisa Health Jane Hunt Clinic is a 20,000-square-foot flagship regional clinic in Rogers supporting approximately 60 mental health providers. Organized around a central multipurpose space, the facility brings school-based, outpatient, child, adult, and intensive services together in a clear, secure, daylight-filled environment.
Continued partnership: Springdale renovation Visit Arisa Health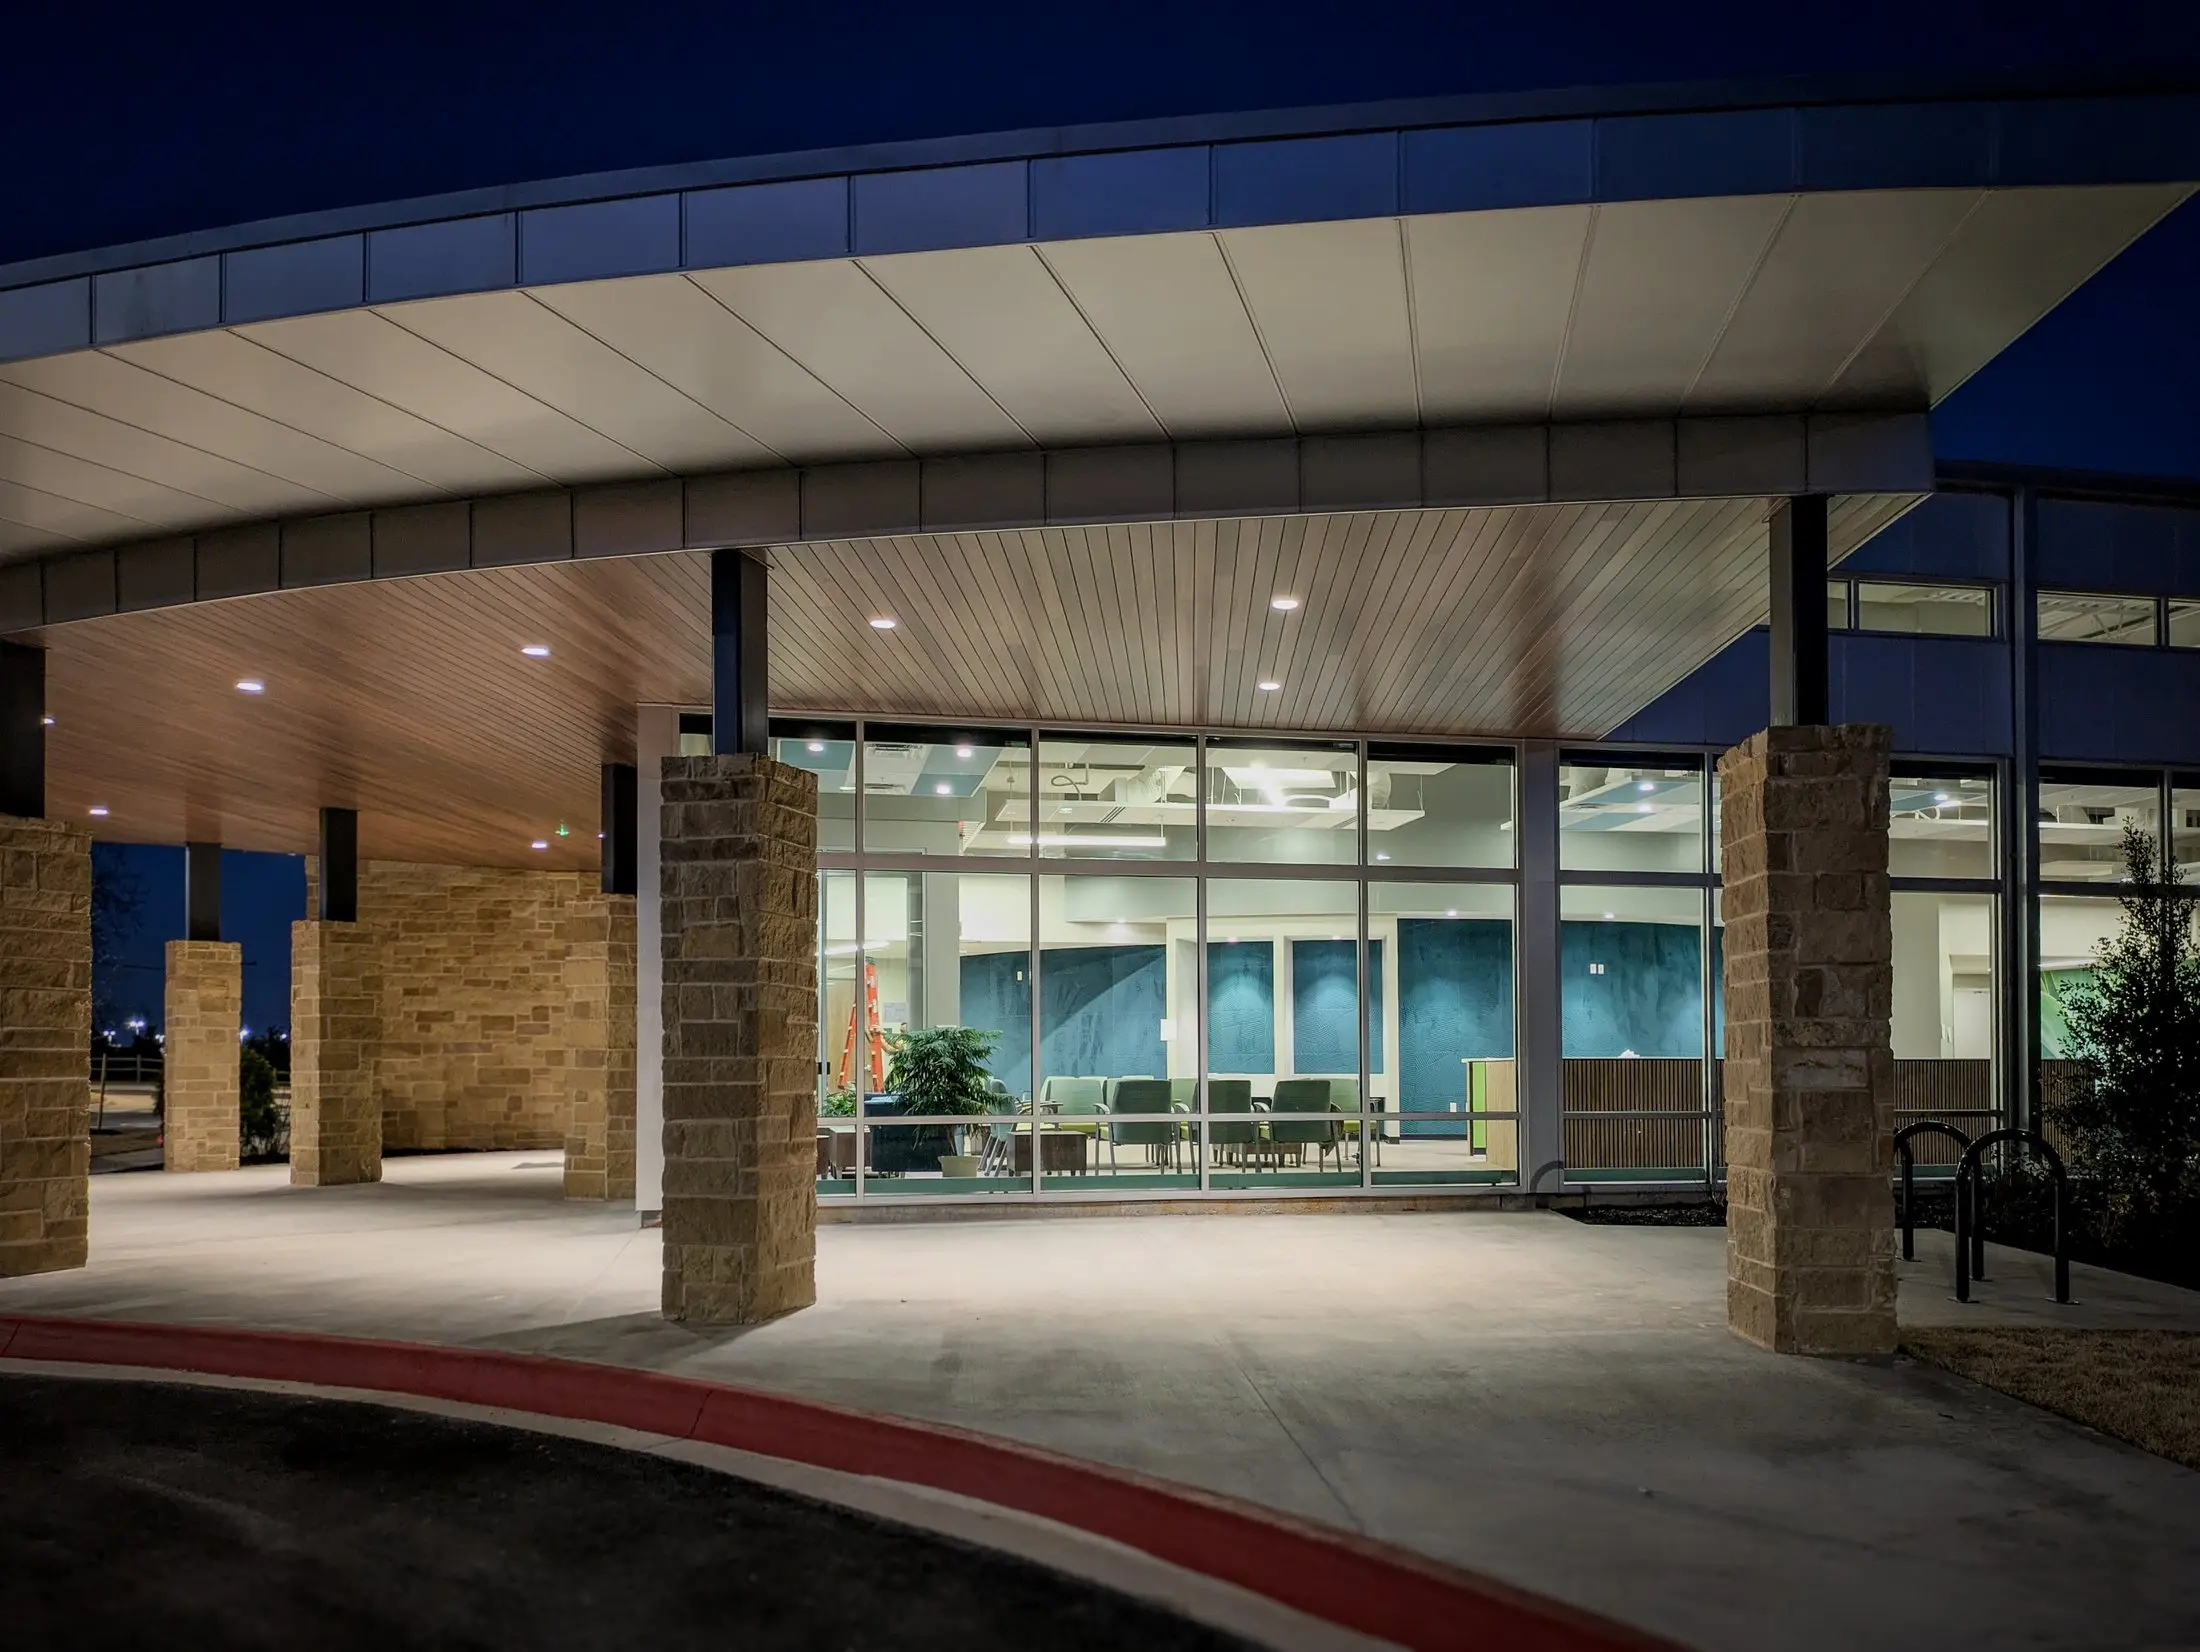
Client goal
A supportive place for healing and hope.
Arisa Health needed a flagship regional location that could respond to growing demand for school-based services, outpatient care for children and adults, and intensive services for people facing serious mental illness. The new clinic brings these programs together in an environment intended to feel open, supportive, and welcoming.
Design response
Clarity, security, and daylight organized around a shared center.
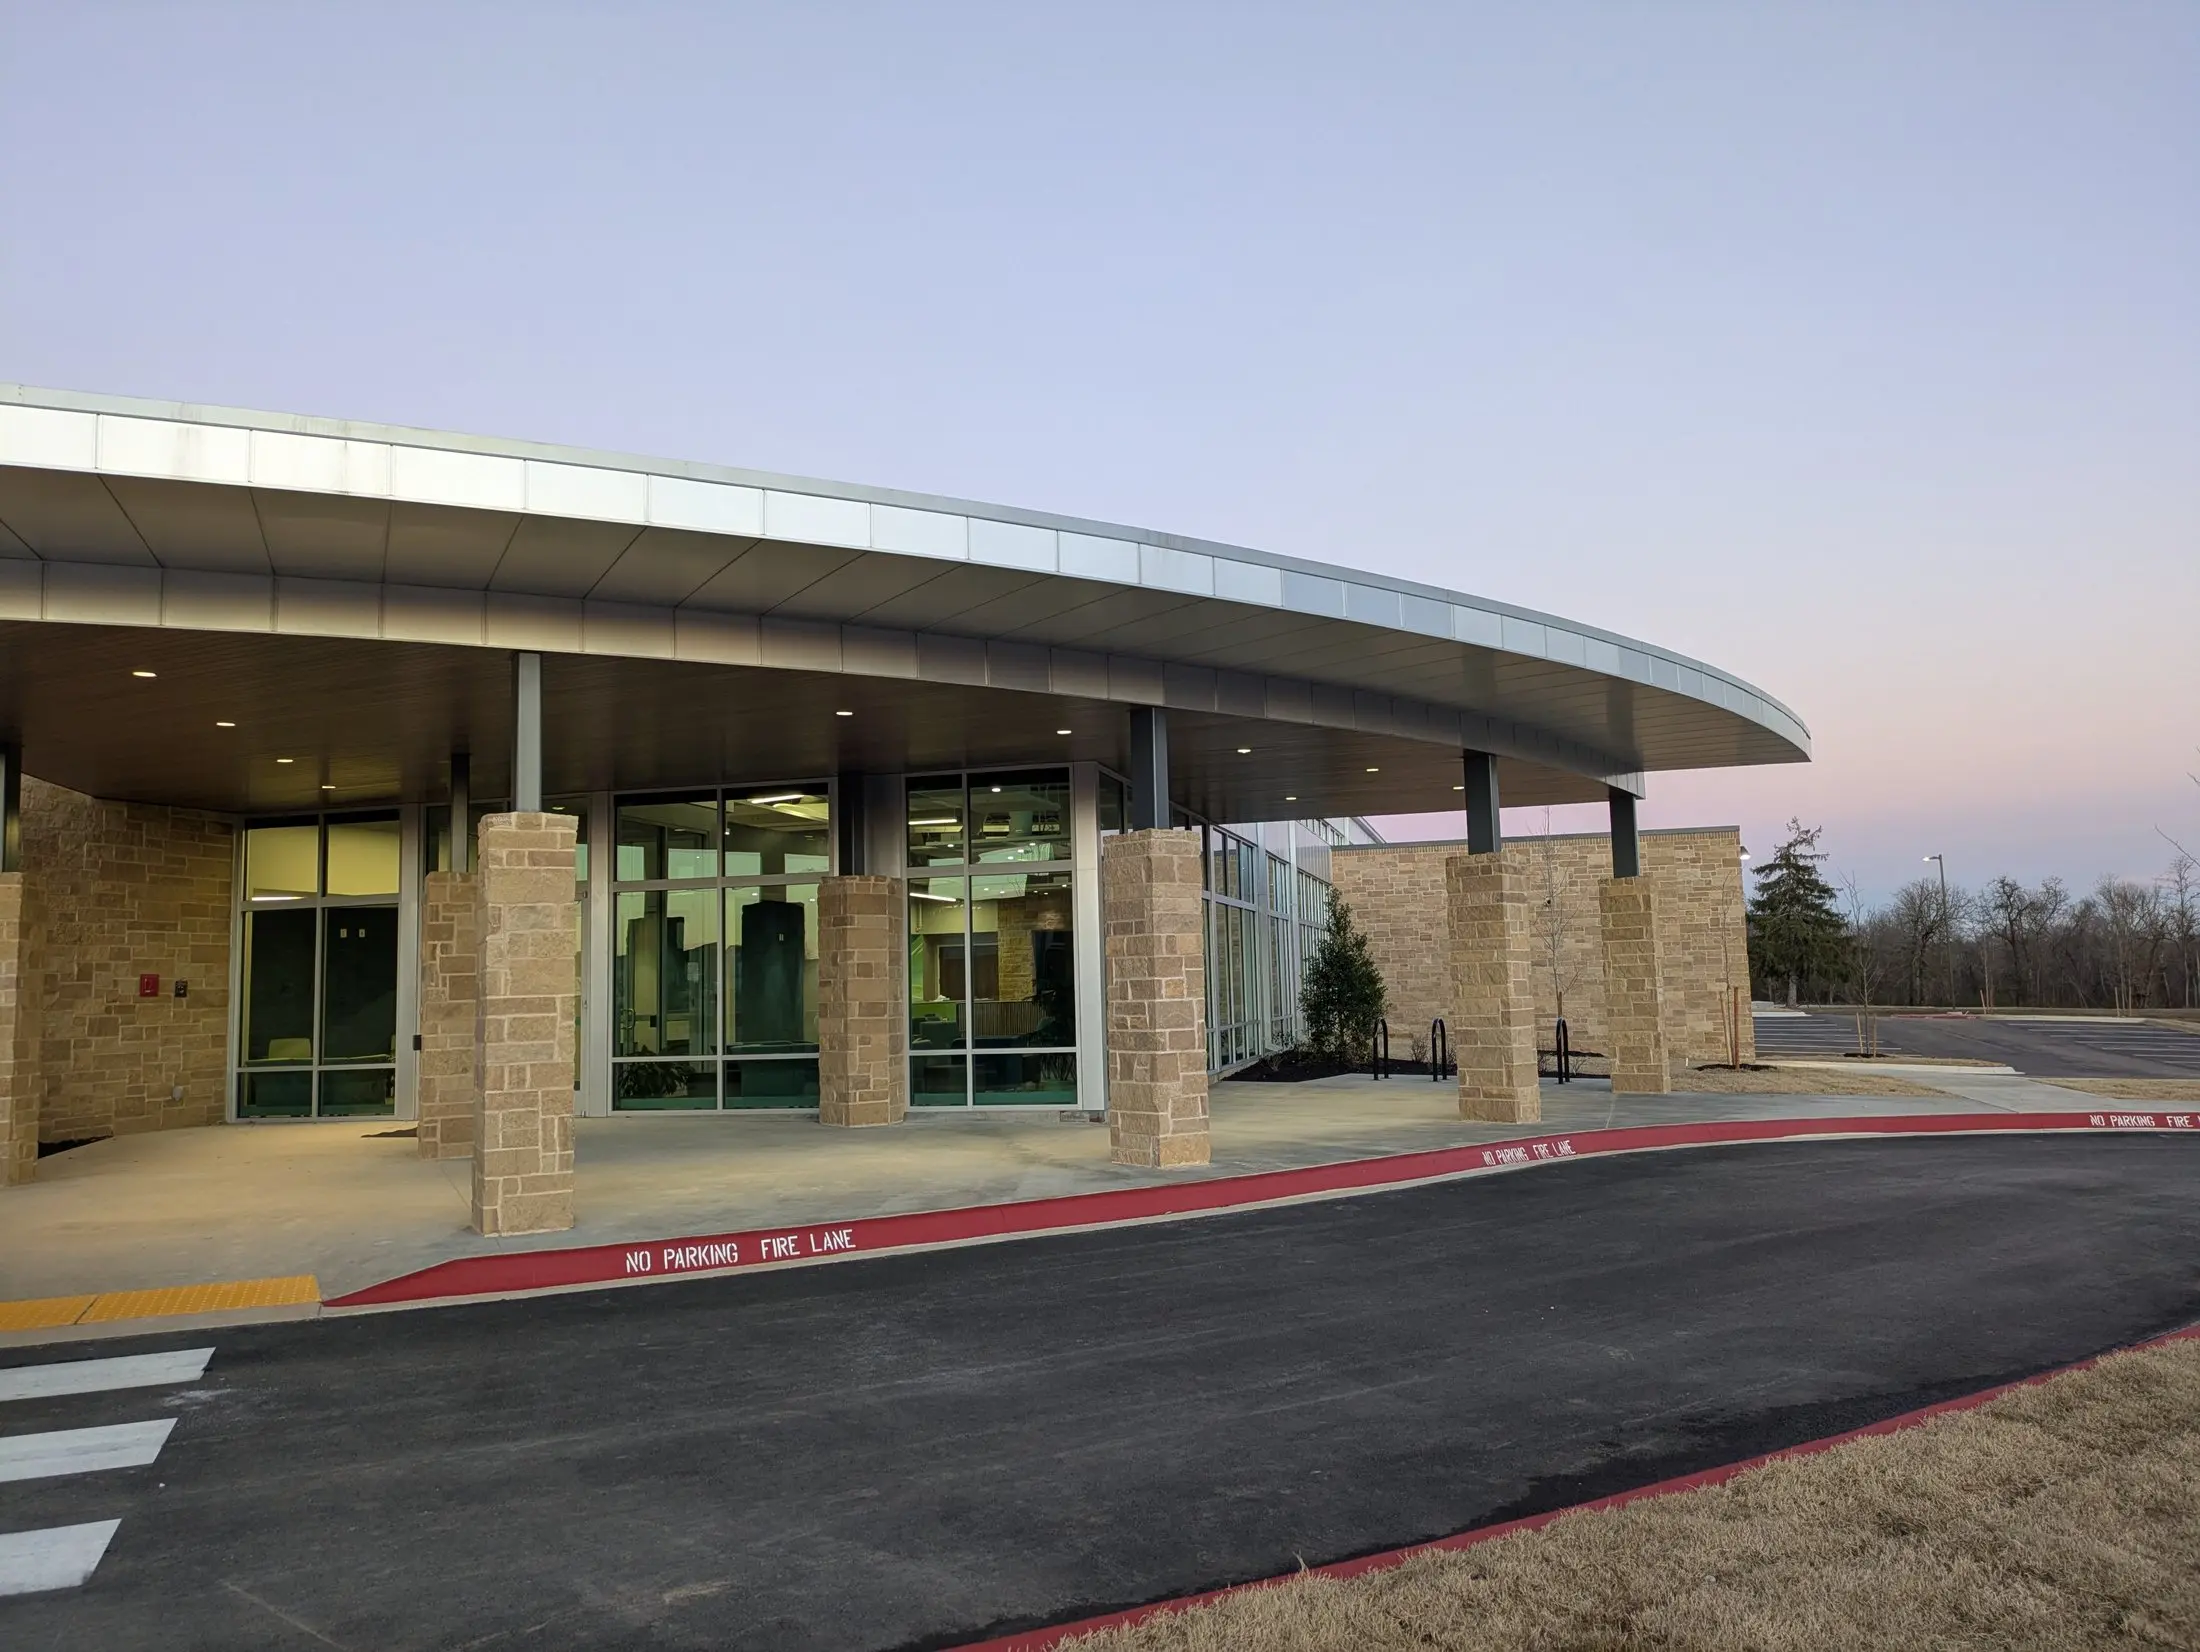
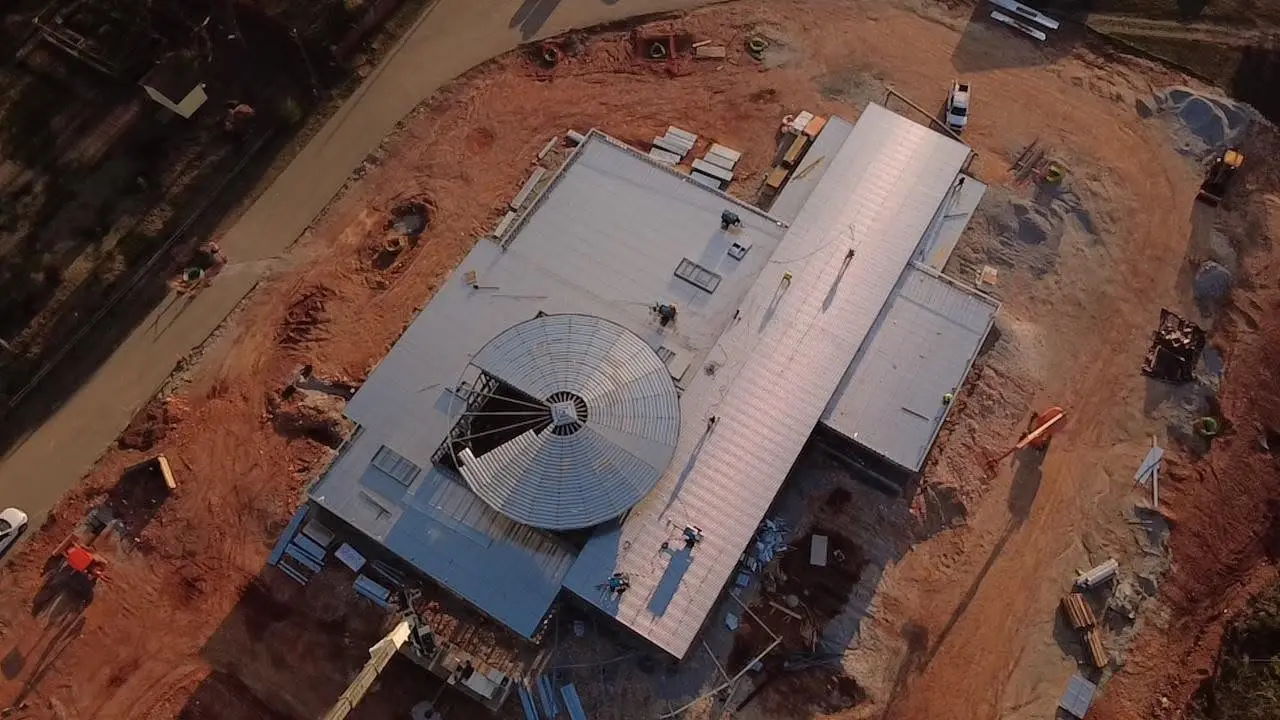
The clinic is organized around a central round multipurpose gymnasium. Carefully placed support spaces separate functions, while a glass-enclosed administrative hub helps distinguish child and adult therapy areas. Tall storefront glazing defines the main lobby, brings daylight deep into the building, and gives visitors a clear point of orientation from throughout the facility.
Site response
A building designed to address two approaches.
The primary entrance faces 40th Street, while the future completion of Oak Street will give the clinic greater visibility from the southwest. The building’s placement and exterior composition respond to both the current approach and the future 40th-and-Oak intersection.
Process
Listening and programming established the direction.
The design process began by defining the program and learning from Arisa Health’s experience at other facilities. Diagrammatic studies tested relationships between services, followed by increasingly detailed plans and exterior sketches that translated the team’s goals into a coordinated architectural direction. A guiding idea—mental health is physical health—informed a material character associated with contemporary medical care, while daylight and circulation reinforce intuitive wayfinding.
Continued partnership · Springdale
More function within the existing footprint.
Our continued work with Arisa Health includes a renovation entirely within its existing Springdale facility. F+W field-verified the existing conditions and prepared as-built drawings, then developed demolition and improvement plans around the building’s plumbing, mechanical, and electrical systems. The requested program included at least two additional offices, a workshop/kitchen, a small meeting room, and a large conference room, along with restroom additions. By reorganizing the existing space—including converting a former classroom to conference and meeting uses—the plan accommodated every requested space and a third office. The design balanced day-to-day function with the practical and cost implications of working in an existing building, favoring straightforward modifications and reuse of existing systems wherever possible. The result is a clearly organized layout that supports Arisa Health’s needs without expanding the building.
Client perspective
“Keith was at every construction meeting, readily available by phone or email, and always quick to respond when we needed him. When issues came up, we trusted him to help make sure things were handled correctly. He offered suggestions when we weren't sure which direction to go and worked closely with our interior designer to help us achieve the look we wanted.”
Architectural services
- Programming
- Site-planning assistance
- Architecture
- Interior-design assistance
- Consultant coordination
- Permitting
- Construction administration
Project team
- Greg Anderson · MEP engineering
- Crafton Tull · Civil engineering
- Ron Hamme · Structural engineering
- iSpace Designers · Interiors