Northwest Arkansas Board of Realtors
Lowell, Arkansas
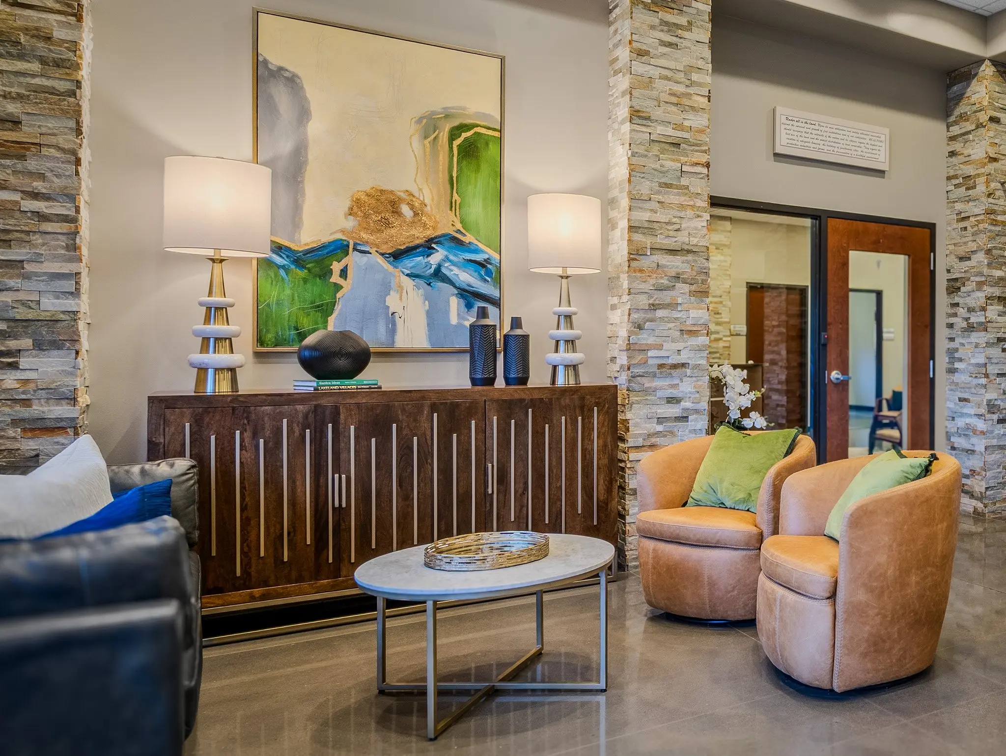
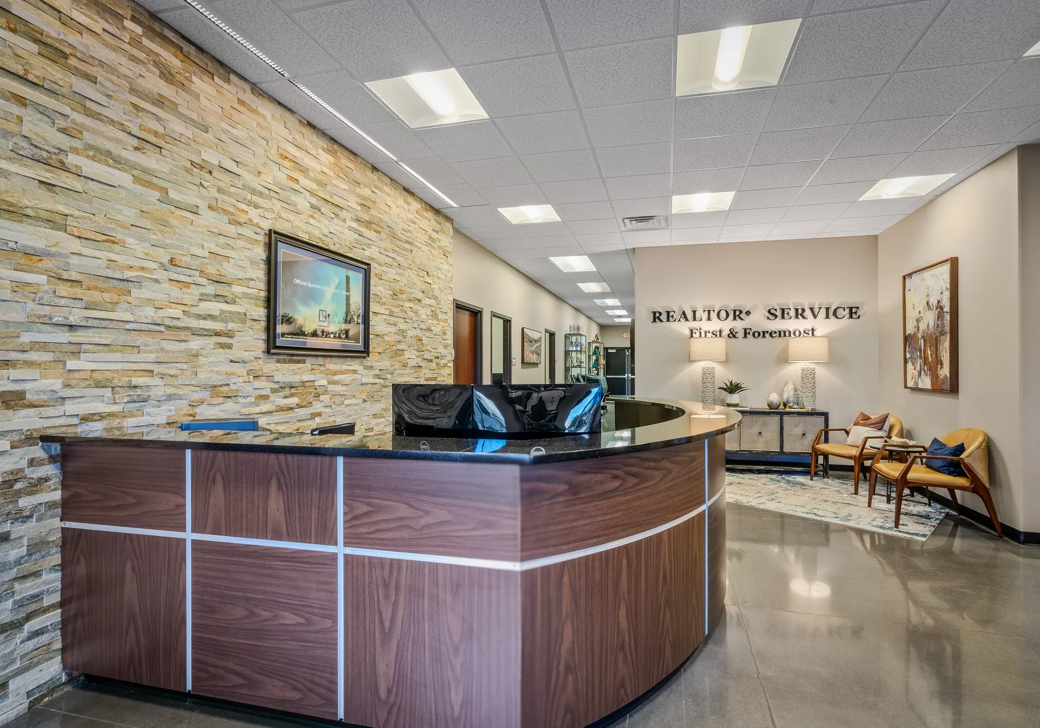
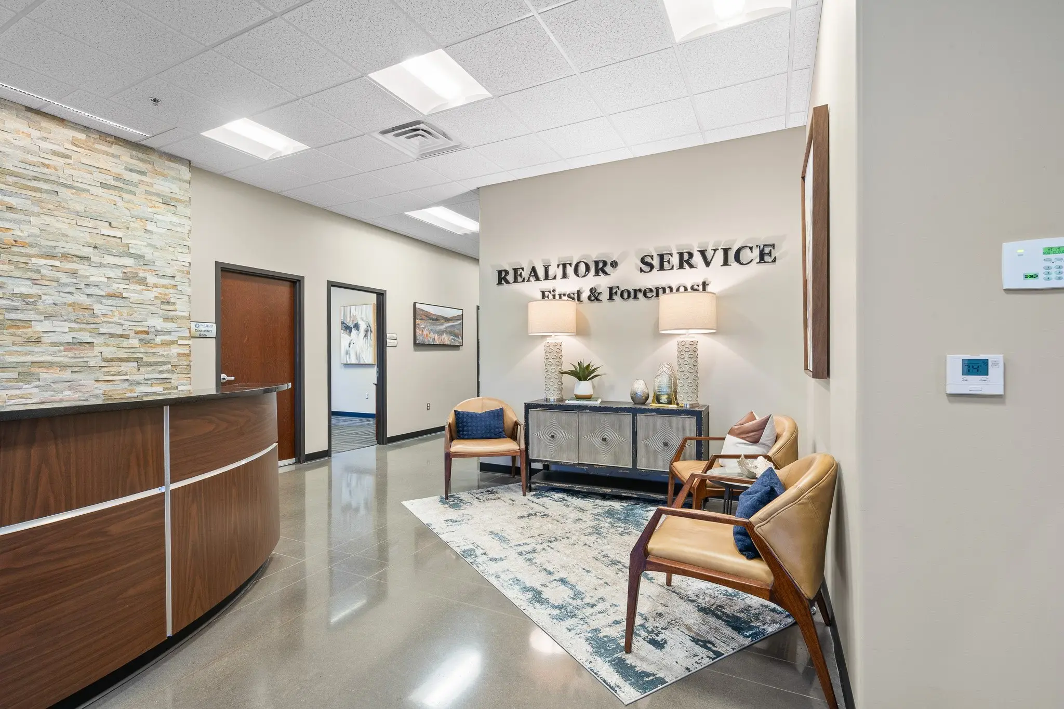
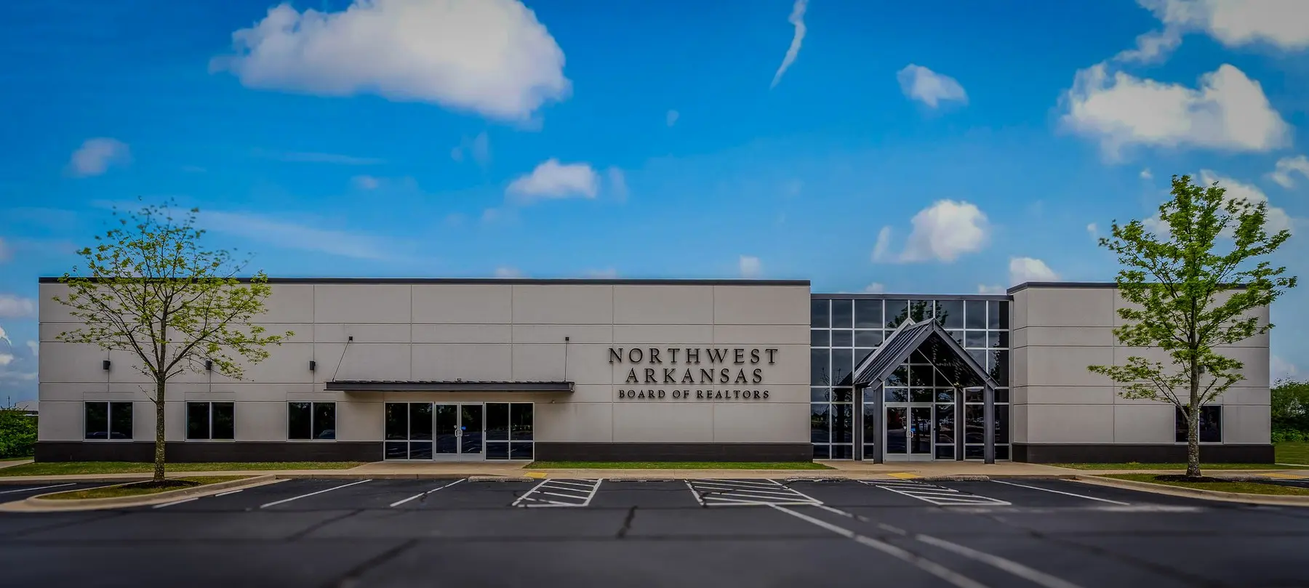
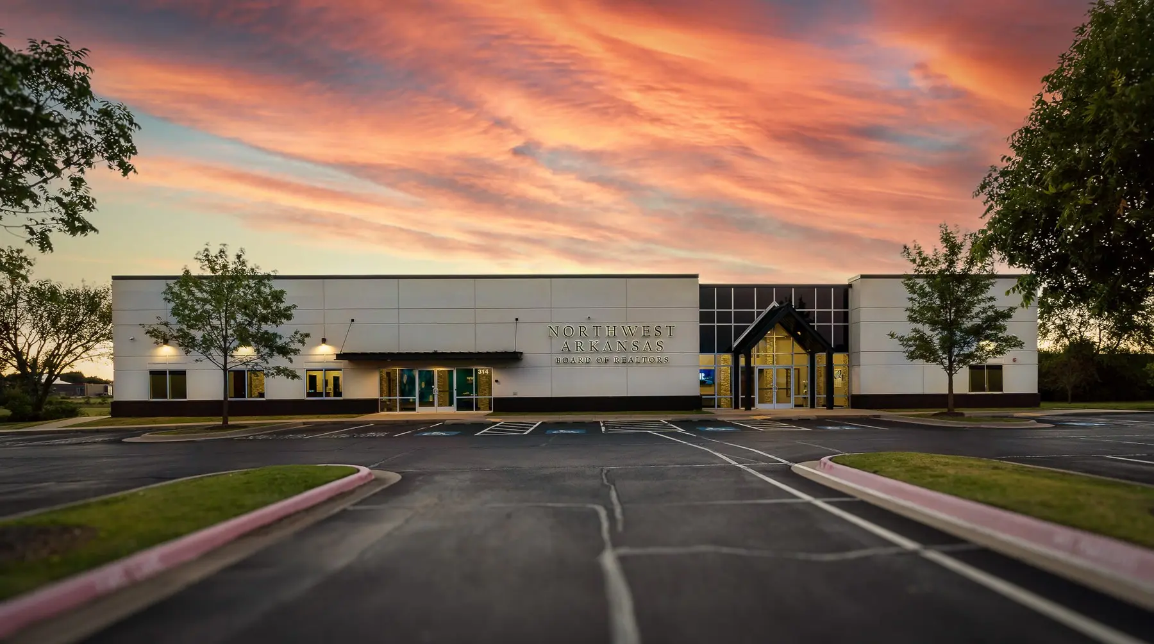
The Northwest Arkansas Board of Realtors headquarters brings the region’s formerly separate Realtor boards together in a centrally located Lowell facility. Distinct office and public zones support the organization’s daily work, professional education, board meetings, and events, while a house-like entrance gives architectural form to NABOR’s commitment to property rights, professional excellence, and stronger communities.
Expansion underway: explore the next chapter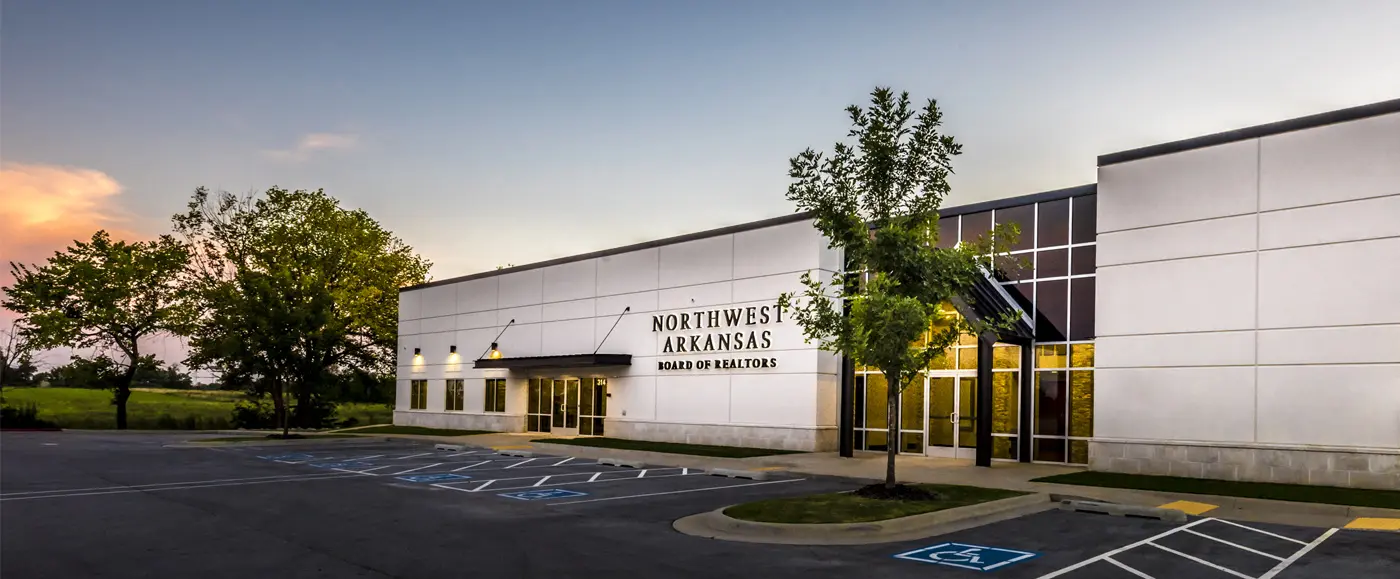
Organizational goal
A central home for a unified Northwest Arkansas organization.
NABOR built the facility to bring the area’s existing Realtor boards together as one Northwest Arkansas Board of Realtors. Lowell was selected because it provided a central location among the previous boards’ meeting places, creating an accessible shared headquarters for members from across the region.
Program
Two distinct functions organized within one clear plan.
The floor plan separates the building into two primary zones. One side contains offices for NABOR’s permanent staff and supports continuous daily operations and smaller board meetings. The public side is organized around a large auditorium used for professional education, board meetings, and community events.
Architectural identity
A familiar archetype expresses NABOR’s mission.
Influenced by the organization’s logo, the entrance was conceived as an archetypal house form. It gives the headquarters a memorable civic presence while succinctly representing NABOR’s mission to protect property rights, elevate Realtor professionalism, and strengthen the communities its members call home.
Collaborative process
Distinct concepts helped a large committee reach consensus.
NABOR established a committee to guide the design and construction process. Recognizing the challenge of building consensus among many participants, Fugitt + Wheeler presented three distinct architectural concepts. The alternatives gave committee members a clear basis for internal discussion and helped the Board unite around the direction that became the completed facility.
Outcome
Architecture that became part of the organization’s identity.
The facility has been well received, and NABOR has flourished in its central Lowell location. The organization has embraced the building’s architecture as part of its identity, particularly the entrance archetype that communicates its mission through a concise and recognizable form.
Expansion underway · October 2026
A continued partnership and a plan for growth.
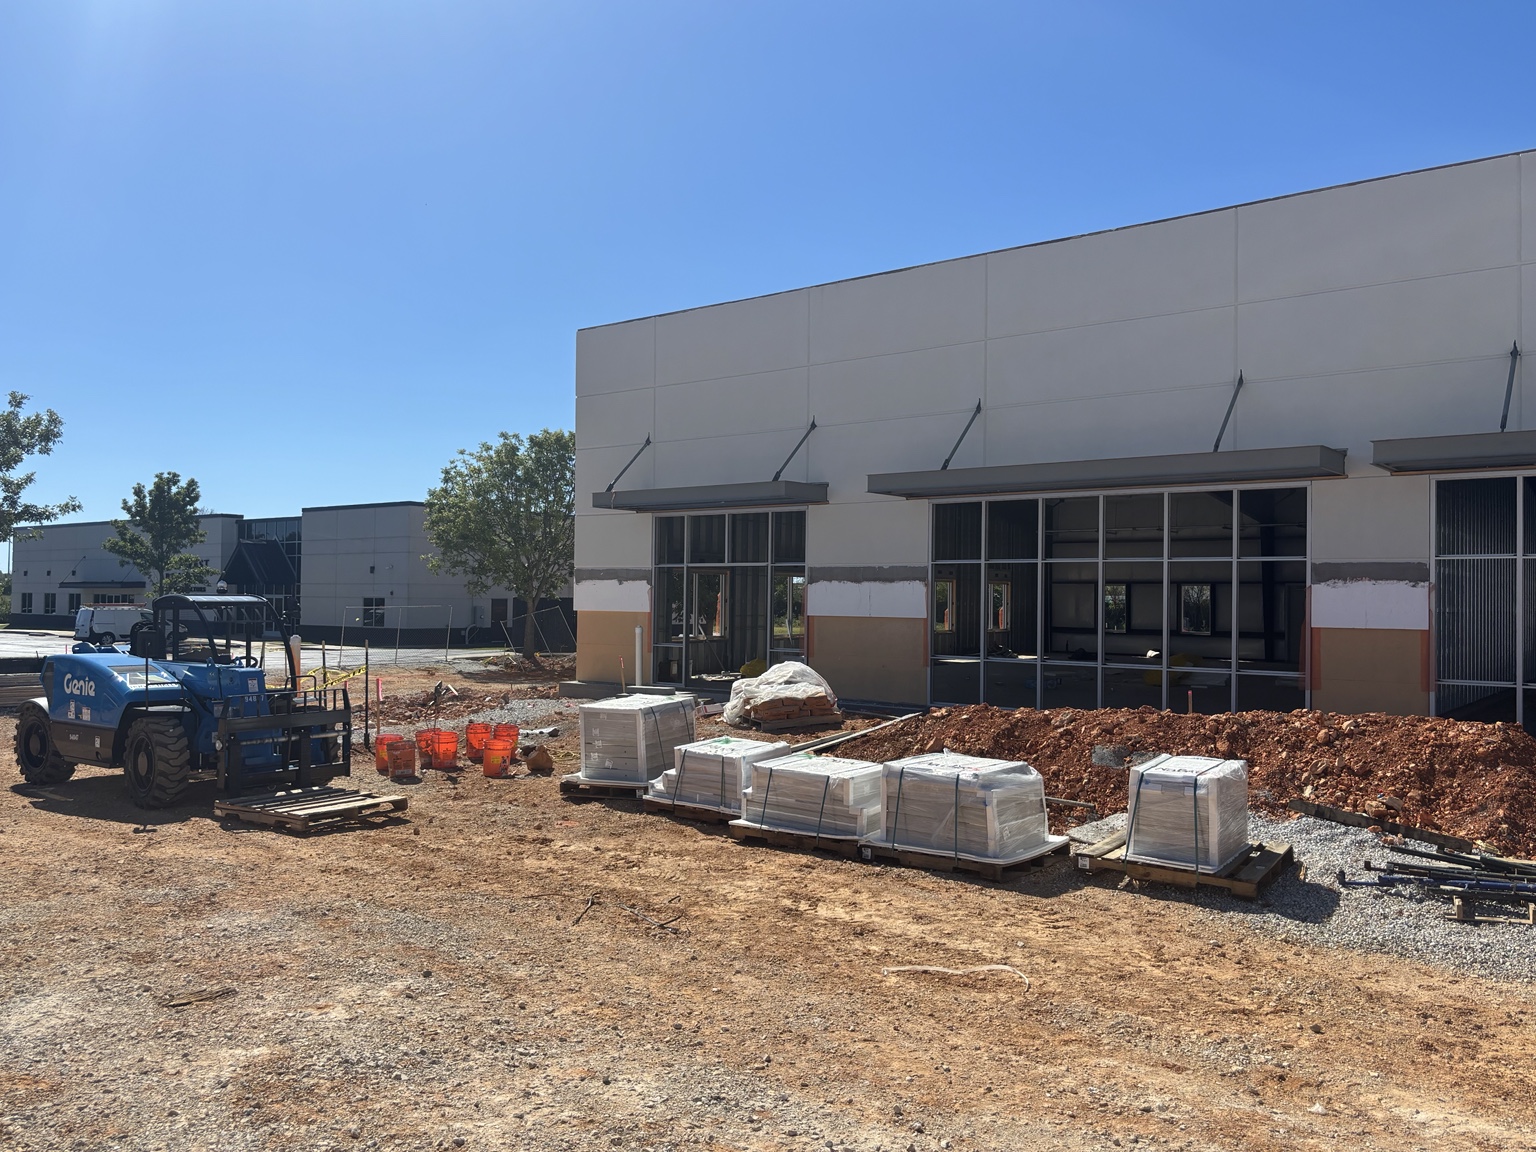
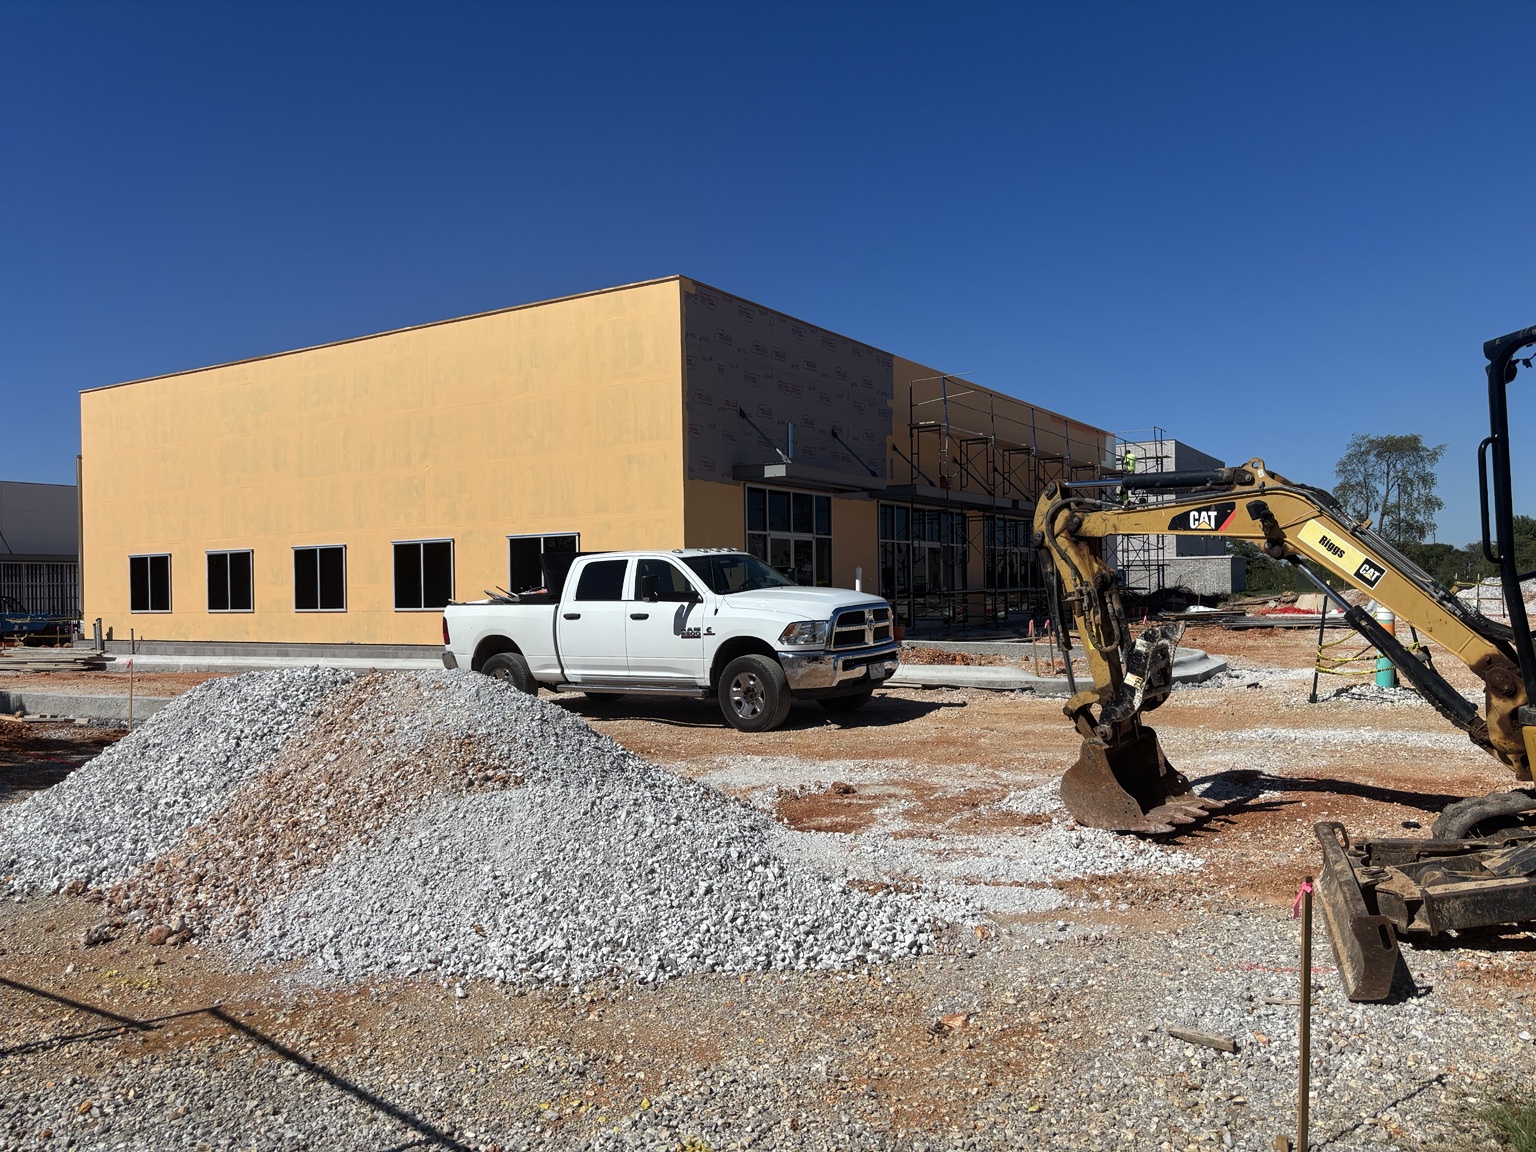
After completing NABOR’s headquarters in 2015, Fugitt + Wheeler is working with the Board again on a phased expansion of its Lowell property. The first phase adds two 6,000-square-foot commercial lease buildings, creating income beyond membership dues to support the organization’s long-term goals. Both buildings are currently under construction by Neal Hefner Construction.
Community partnership
A future home for Habitat NWA.
One of the new lease buildings is slated to become the home office of Habitat for Humanity of Northwest Arkansas, continuing F+W’s ongoing partnership with Habitat NWA. The expansion brings another community-serving organization to the same site while supporting NABOR’s goals for its property.
Future phases
Room for the organization to grow.
The second phase envisions a third commercial lease building. A third phase would expand the existing headquarters’ auditorium to support larger gatherings and respond to NABOR’s growing membership. These planned phases extend the original project into a long-term strategy for the site.
Project team
Project coverage