Vantage Center
Fayetteville, Arkansas
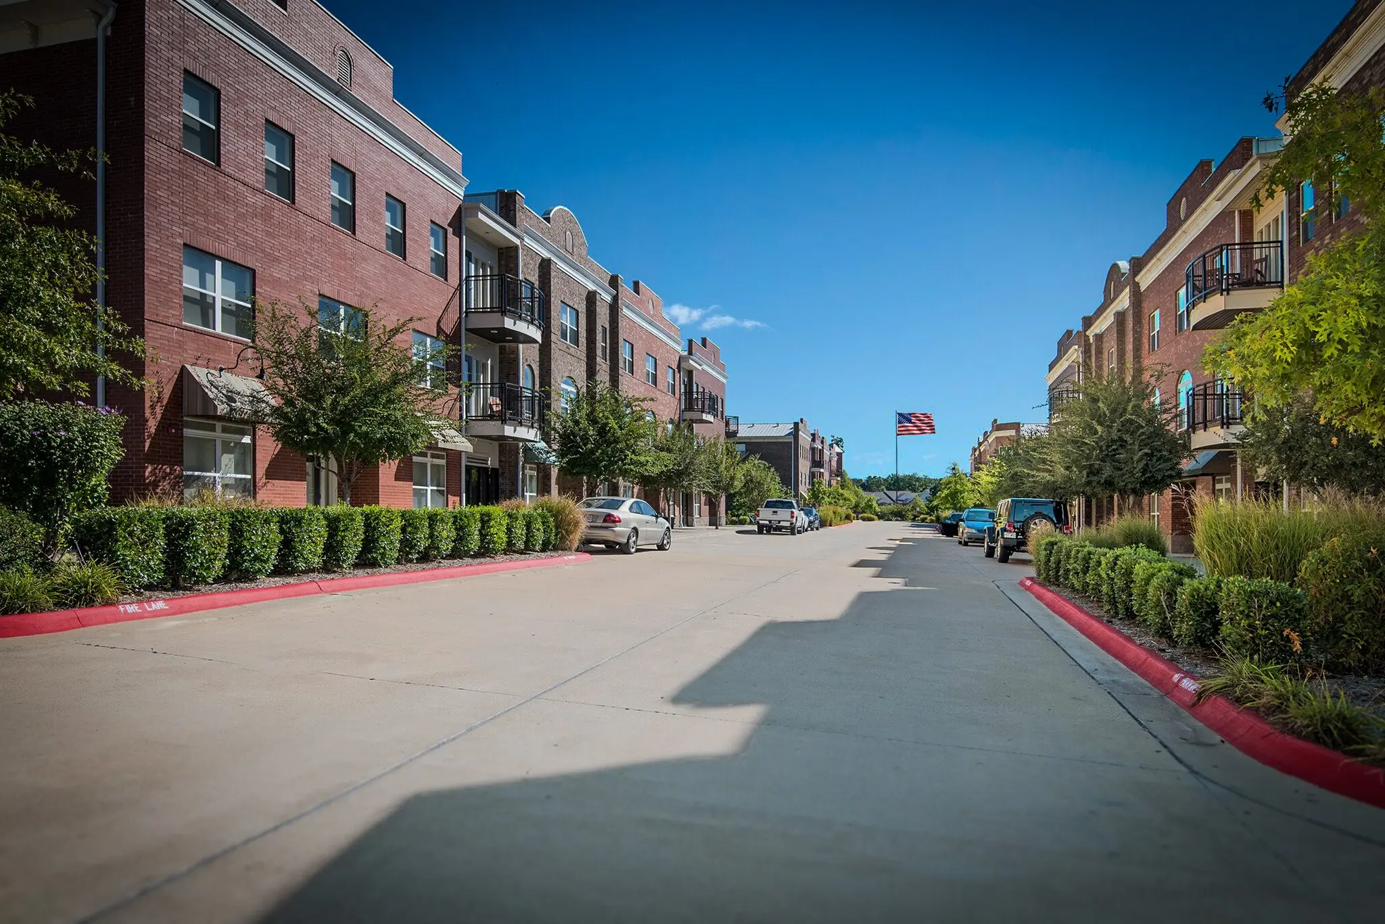
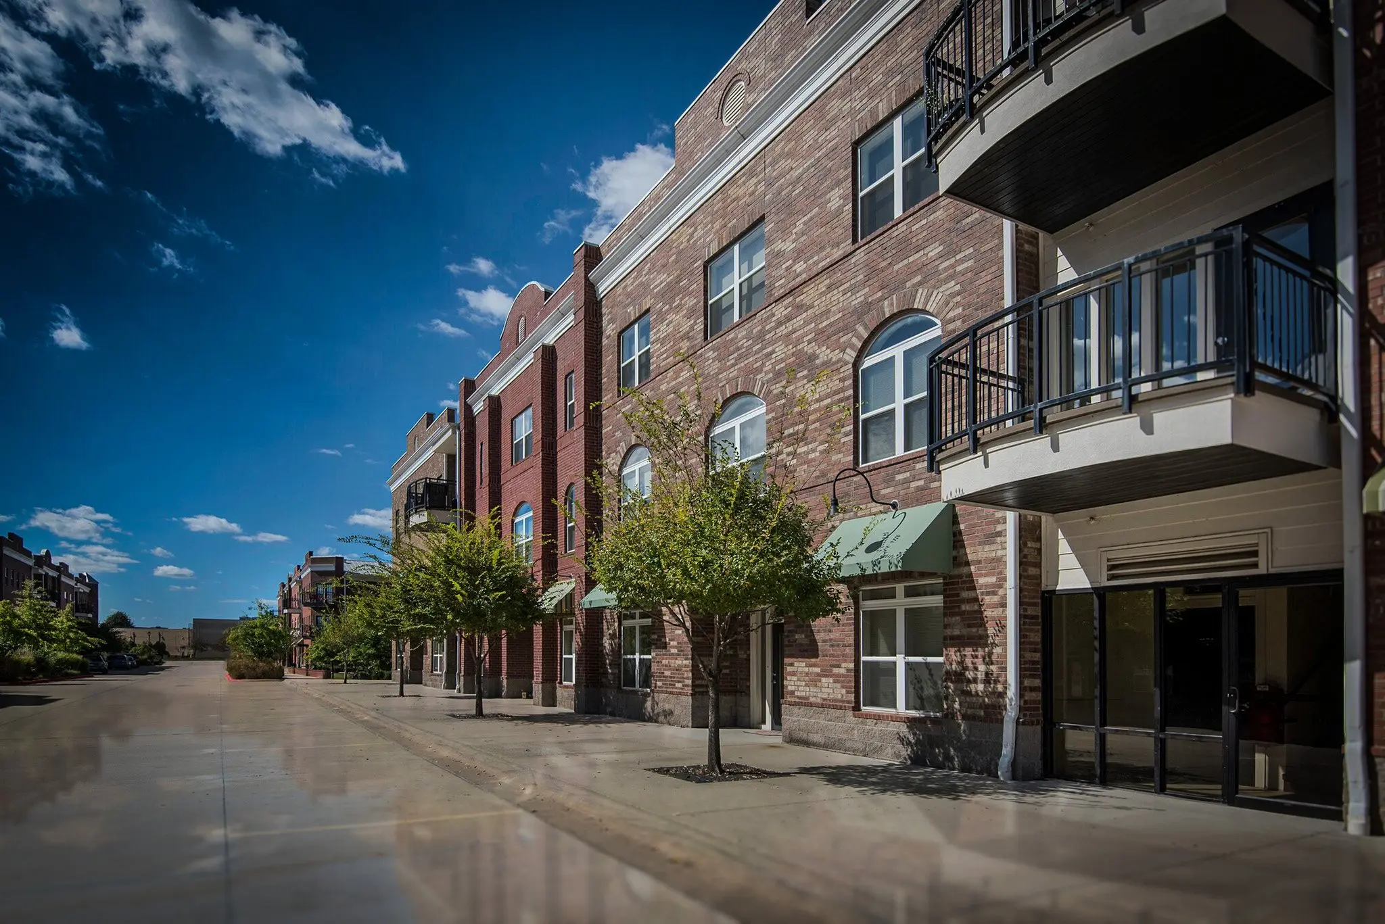
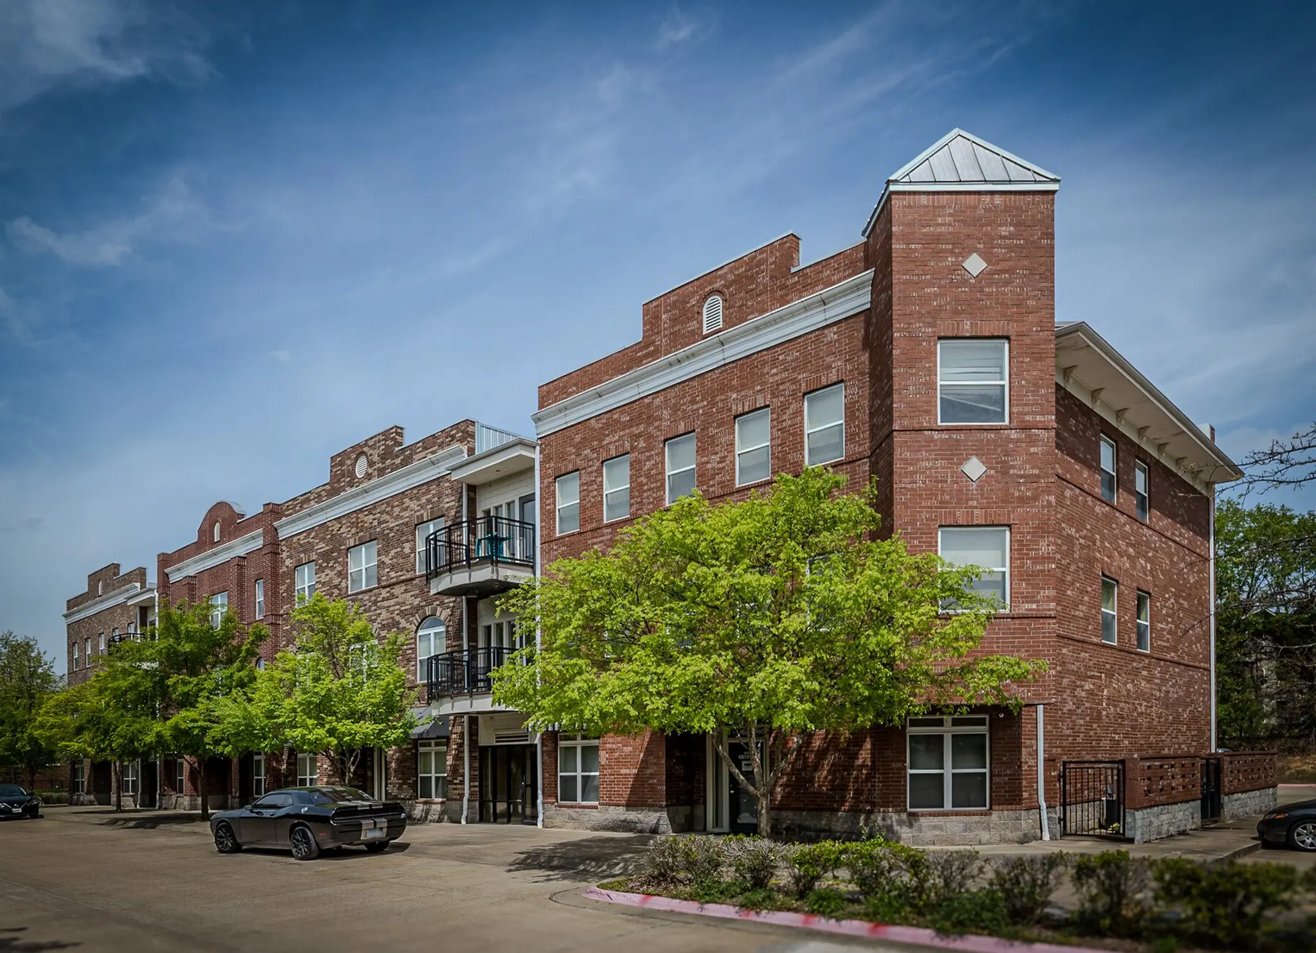
Vantage Center translates Lindsey Company’s established garden-apartment model into four urban mixed-use buildings. A traditional downtown street presence satisfies the city’s mixed-use directive, while adaptable ground-floor units preserve the flexibility to respond to actual residential demand.
Development context
A garden-apartment prototype reinterpreted as urban fabric.
In response to a city directive encouraging multifamily development to take the form of mixed-use urban fabric, The Lindsey Company needed to adapt its proven garden-style apartment model. Fugitt + Wheeler developed a four-building type with ground floors capable of commercial or residential use and residential units on the second and third floors.
Design response
A traditional downtown presence with flexibility built in.
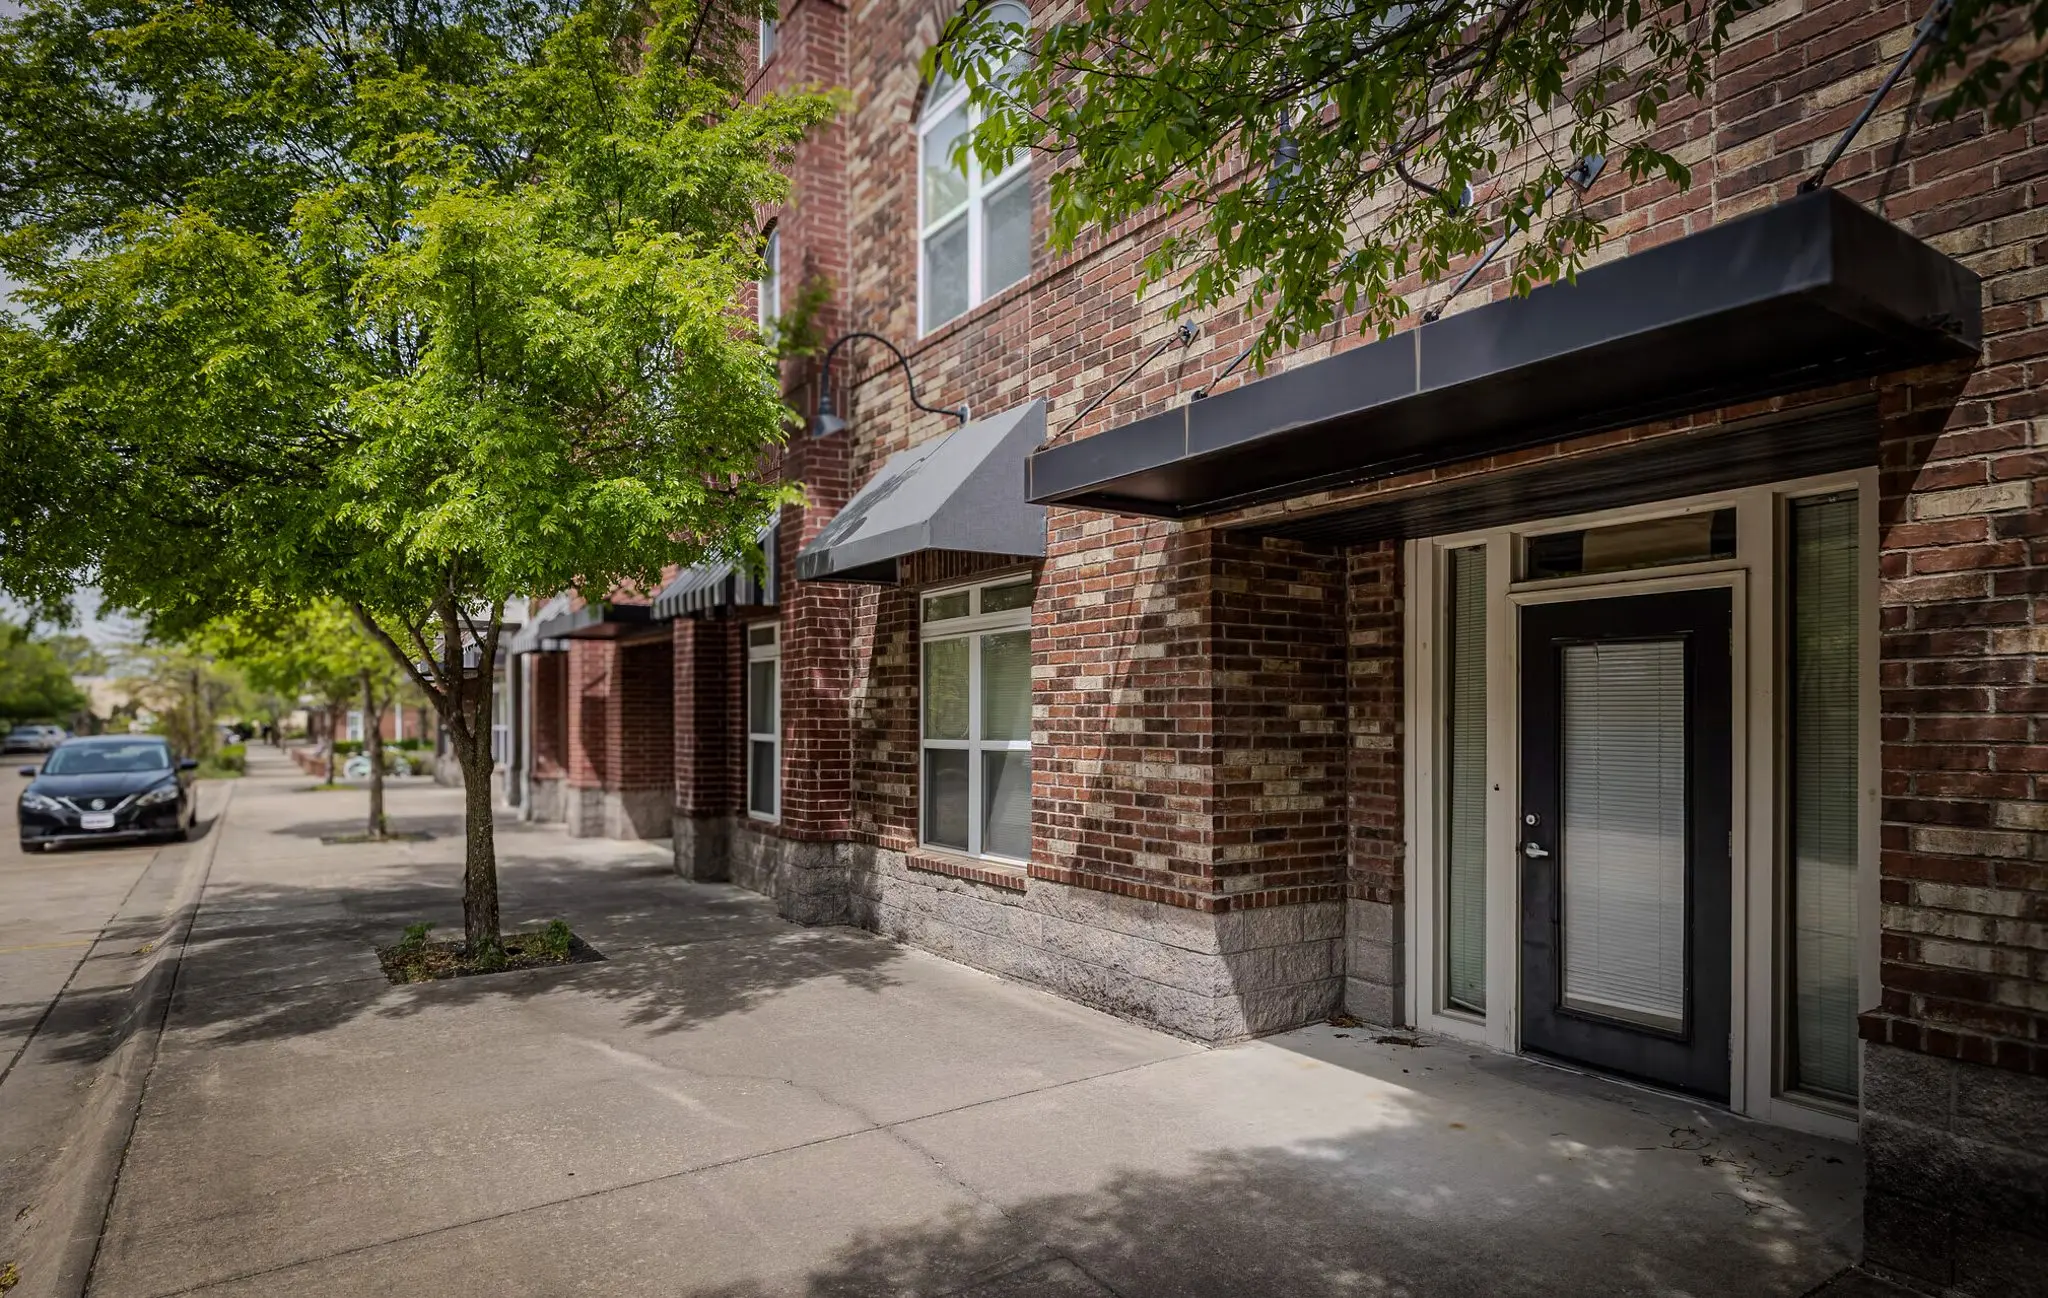
The design gives each building a prominent commercial-base expression and the familiar rhythm of a traditional downtown street. At the same time, the ground-floor plans were deliberately designed so they could transition from commercial space to residential occupancy without compromising the overall architectural composition.
Market foresight
Planning for the difference between policy and demand.
Fugitt + Wheeler recognized that the mixed-use directive was being applied broadly across the city and that the Vantage site lacked the established draw needed to sustain long-term commercial occupancy. Designing adaptability into the ground floor protected the development from that uncertainty. Roughly one year after completion, the ground-floor spaces shifted to residential use and have remained residential since.
Working relationship
Architecture developed within an integrated development model.
The Lindsey Company operates as an integrated development, construction, and property-management organization. Fugitt + Wheeler works with the company on an ongoing basis, developing repeatable unit prototypes as well as responsive building types shaped by individual sites, city directives, and evolving design standards.
Prototype legacy
A project-specific response that informed later development.
The Vantage mixed-use building type was constructed at Vantage Center and later at Southern View. More significantly, the residential units developed for these buildings became the framework for Lindsey’s later Legacy building series, which has been constructed across four states and used for the subsequent Vantage Center North expansion.
Architectural services
- Prototype development
- Architecture
- Site-responsive planning